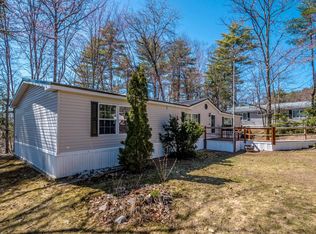
Welcome to this charming 3-bedroom, 2-bathroom mobile home, cherished for years as a cozy vacation retreat! This home offers great potential, with a spacious primary suite, a versatile office space, and a welcoming family room complete with a gas fireplace – perfect for gathering on cool evenings. Nestled close to all that North Conway has to offer, you’ll enjoy easy access to outdoor adventures, shopping, and dining. With a little love, this property can become the ideal year-round residence or a delightful seasonal getaway.
Closed
Listed by: Pinkham Real Estate • Jennifer McPherson
Bought with: Pinkham Real Estate
$60,000
113 Knob Hill, Conway, NH 03818
3beds
1,086sqft
Manufactured Home
Built in 1977
-- sqft lot
$-- Zestimate®
$55/sqft
$-- Estimated rent
Home value
Not available
Estimated sales range
Not available
Not available
Zestimate® history
Owner options
List your home for rent
Find your next renter with Zillow Rental Manager. Plus, with online applications, you can quickly screen prospective tenants – for free.
Refinance and save
$307/mo
Est. payment
Refinancing to a lower rate could help reduce your monthly payments and save thousands over the life of the loan.
$307/mo
Est. payment
Explore your selling options
Work with a Zillow partner agent
Leverage their expertise and Zillow's premium Showcase listings to get your home seen by more buyers.
Get startedList with your own agent
Get your home in front of millions of buyers by listing it on Zillow.
Learn how to do itSell it yourself
Take full control of how buyers see your home on Zillow by listing For Sale by Owner (FSBO).
List your homeWhat's special
Gas fireplaceWelcoming family roomVersatile office spaceSpacious primary suite
Zillow last checked:
Listing updated:
Listed by:
Jennifer McPherson,
Pinkham Real Estate 603-356-5425
Bought with:
Charlie Monroe
Pinkham Real Estate
Source: PrimeMLS,MLS#: 5020496
Facts & features
Interior
Bedrooms & bathrooms
- Bedrooms: 3
- Bathrooms: 2
- Full bathrooms: 2
Heating
- Kerosene, Electric, Forced Air
Cooling
- Mini Split
Appliances
- Included: Dishwasher, Dryer, Electric Range, Refrigerator, Washer, Electric Water Heater
- Laundry: 1st Floor Laundry
Features
- Ceiling Fan(s), Primary BR w/ BA
- Flooring: Carpet, Vinyl
- Has basement: No
Interior area
- Total structure area: 1,086
- Total interior livable area: 1,086 sqft
- Finished area above ground: 1,086
- Finished area below ground: 0
Property
Parking
- Parking features: Paved
Features
- Levels: One
- Stories: 1
- Exterior features: Deck
- Body of water: Saco River
Lot
- Features: Country Setting, Leased, Near Country Club, Near Golf Course, Near Shopping, Near Skiing, Neighborhood, Near Railroad, Near Hospital
Details
- Parcel number: CNWYM262B83L127
- Zoning description: Residential
Construction
Type & style
- Home type: MobileManufactured
- Property subtype: Manufactured Home
Materials
- Vinyl Exterior
- Foundation: Gravel/Pad
- Roof: Metal
Condition
- New construction: No
- Year built: 1977
Utilities & green energy
- Electric: 100 Amp Service, Circuit Breakers
- Sewer: Public Sewer
- Utilities for property: Cable Available
Community & HOA
Community
- Security: Battery Smoke Detector
HOA
- Amenities included: Playground, Basketball Court, Beach Access
- Services included: Sewer, Water, Park Fees, Park Rent
- Additional fee info: Fee: $619
Location
- Region: Conway
Financial & listing details
- Price per square foot: $55/sqft
- Tax assessed value: $72,000
- Annual tax amount: $1,164
- Date on market: 10/30/2024
- Road surface type: Paved
Price history
| Date | Event | Price |
|---|---|---|
| 1/24/2025 | Sold | $60,000-14.3%$55/sqft |
Source:  PrimeMLS #5020496 Report a problem PrimeMLS #5020496 Report a problem | ||
| 10/30/2024 | Listed for sale | $70,000+250%$64/sqft |
Source: PrimeMLS #5020496 Report a problem | ||
| 7/29/1994 | Sold | $20,000$18/sqft |
Source: Agent Provided Report a problem | ||
Public tax history
| Year | Property taxes | Tax assessment |
|---|---|---|
| 2024 | $925 +7.8% | $72,000 |
| 2023 | $858 +247.4% | $72,000 +466.9% |
| 2022 | $247 +6% | $12,700 |
| 2020 | $233 +5.9% | $12,700 |
| 2019 | $220 -7.9% | $12,700 +15.5% |
| 2018 | $239 +8.6% | $11,000 |
| 2017 | $220 +3.8% | $11,000 |
| 2016 | $212 +1% | $11,000 |
| 2015 | $210 +1.4% | $11,000 |
| 2014 | $207 +1% | $11,000 -4.3% |
| 2013 | $205 +3.5% | $11,500 |
| 2011 | $198 -17.8% | $11,500 -14.8% |
| 2010 | $241 +4.3% | $13,500 |
| 2009 | $231 -4.9% | $13,500 -4.3% |
| 2008 | $243 | $14,100 |
Find assessor info on the county website
Neighborhood: 03818
Nearby homes
- $169,9003 bd2 ba1.9k sqft72 Knob Hl, Conway, NH 03818Sold
- $66,5001 bd1 ba672 sqft133 Benson Cir, North Conway, NH 03860Off Market
- $132,0003 bd2 ba1.2k sqft104 Mellen Cir, Conway, NH 03818Off Market
- $216,2003 bd2 ba1.9k sqft111 Mellen Cir, North Conway, NH 03860Off Market
- $178,6003 bd2 ba1.1k sqft156 Benson Cir, North Conway, NH 03860Off Market
- $183,5002 bd2 ba1.1k sqft73 Mellen Cir, North Conway, NH 03860Off Market
- $134,0003 bd2 ba1.1k sqft42 Mellen Cir, Conway, NH 03818Off Market
- $85,0002 bd1 ba924 sqft14 Mellen Cir, Conway, NH 03818Off Market
Nearby schools
GreatSchools rating
- NAMountainside Intermediate SchoolGrades: 3-5Distance: 1.6 mi
- 7/10A. Crosby Kennett Middle SchoolGrades: 6-8Distance: 1.6 mi
- 4/10Kennett High SchoolGrades: 9-12Distance: 0.6 mi
Schools provided by the listing agent
- Elementary: Lakeside Primary School
- Middle: A. Crosby Kennett Middle Sch
- High: A. Crosby Kennett Sr. High
- District: SAU #9
Source: PrimeMLS. This data may not be complete. We recommend contacting the local school district to confirm school assignments for this home.
- New Hampshire
- Carroll County
- Conway
- 03818
- 113 Knob Hill
