Skip main navigation
Contingent
  • $309,900

    113 Knob View Trce, Junction City, KY 40440

    3beds
    1,450sqft
    : 
    Loading
    Get pre-qualified
    Single Family Residence
    Built in 2026
    0.26 Acres Lot
    $309,400 Zestimate®
    $214/sqft
    $-- HOA

    What's special

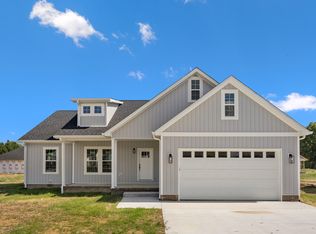
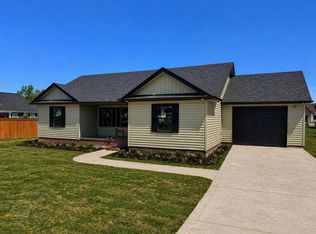
    Welcome to this beautifully crafted, new-construction home offering 3 bedrooms, 2 full bathrooms, and 1,450 square feet of thoughtfully designed living space. This home combines quality finishes, flexible functionality, and great curb appeal! Step inside to an open-concept floor plan featuring durable laminate flooring throughout and a spacious living area that's perfect for both everyday living and entertaining. The stylish kitchen showcases gorgeous granite countertops and offers a unique opportunity for buyers to personalize the space—the Builder is allowing the Buyer(s) to choose whether the additional room will serve as a walk-in kitchen pantry or a private home office! The primary suite is designed to impress, featuring separate vanities, a freestanding soaking tub, and a large walk-in closet that provides plenty of storage. Quartz countertops in both bathrooms add a touch of luxury and durability. Outside, the timeless granite-colored siding is perfectly accented by black windows and exterior details, creating a classic look that will never go out of style. Relax on the covered front or back porch, both featuring beautiful wood tongue-and-groove ceilings, or admire the custom stamped concrete porch and sidewalk that add character and craftsmanship rarely found at this price point. And for added peace of mind, the Builder is providing a one-year builder's home warranty and a $1,500 appliance allowance that can be applied toward the Buyer's choice of remaining kitchen appliances! This is more than just a house—it's a home built with attention to detail, modern conveniences, and lasting style. Schedule your showing today and see why this Boyle County beauty stands out from the rest!
    40 days
    |
    322
    |
    29
    |

    Zillow last checked:

    Listing updated:

    Listed by:

    Kristy Lawrence 859-324-9460,

    Zen Door Real Estate, Inc

    Source: Imagine MLS,MLS#: 26012648MLS Logo

      Facts & features

      Interior

      Bedrooms & bathrooms
      • Bedrooms: 3
      • Bathrooms: 2
      • Full bathrooms: 2
      Primary bedroom
      • Level: Lower
      Bedroom 2
      • Level: Lower
      Bedroom 3
      • Level: Lower
      Bathroom 1
      • Level: Lower
      Bathroom 2
      • Level: Lower
      Dining room
      • Level: Lower
      Kitchen
      • Level: Lower
      Living room
      • Level: Lower
      Other
      • Description: Can be kitchen pantry or small home office
      • Level: Lower
      Utility room
      • Level: Lower
      Heating
      • Heat Pump
      Cooling
      • Heat Pump
      Appliances
      • Included: Dishwasher, Microwave
      Features
      • Flooring: Laminate
      • Has basement: No
      • Has fireplace: No
      Interior area
      • Total structure area: 1,450
      • Total interior livable area: 1,450 sqft
      • Finished area above ground: 1,450
      • Finished area below ground: 0

      Property

      Parking
      • Total spaces: 2
      • Parking features: Garage
      • Garage spaces: 2
      Features
      • Levels: One
      Lot
      • Size: 0.26 Acres
      Details
      • Parcel number: J04KVT037

      Construction

      Type & style
      • Home type: SingleFamily
      • Property subtype: Single Family Residence
      Materials
      • Vinyl Siding
      • Foundation: Block
      • Roof: Dimensional Style,Shingle
      Condition
      • New Construction
      • Year built: 2026
      Details
      • Warranty included: Yes

      Utilities & green energy

      • Sewer: Public Sewer
      • Water: Public

      Community & HOA

      Community
      • Subdivision: Knob View Trace
      HOA
      • Has HOA: No
      Location
      • Region: Junction City

      Financial & listing details

      • Price per square foot: $214/sqft
      • Date on market: 6/2/2026

        Estimated market value

        $309,400

        $294,000 - $325,000

        $1,903/mo

        Price history

        DateEventPrice
        7/7/2026Contingent$309,900$214/sqft
        Source: Imagine MLS #26012648 Report a problem
        6/2/2026Listed for sale$309,900+798.3%$214/sqft
        Source: Imagine MLS #26012648 Report a problem
        1/1/2026Listing removed$34,500$24/sqft
        Source: Imagine MLS #24001276 Report a problem
        1/3/2025Listed for sale$34,500$24/sqft
        Source: Imagine MLS #24001276 Report a problem
        10/12/2024Listing removed$34,500$24/sqft
        Source: Imagine MLS #24001276 Report a problem
        5/29/2024Price change$34,500-4.2%$24/sqft
        Source: Imagine MLS #24001276 Report a problem
        5/5/2024Listed for sale$36,000$25/sqft
        Source: Imagine MLS #24001276 Report a problem
        4/24/2024Listing removed--
        Source: Imagine MLS #24001276 Report a problem
        1/24/2024Listed for sale$36,000$25/sqft
        Source: Imagine MLS #24001276 Report a problem

        Public tax history

        Tax history is unavailable.

        Monthly payment

        Est. payment

        Payment breakdown

        Explore the cost of this home by adjusting the details. Changes won't be saved.
        All calculations are estimates and provided by Zillow, Inc. for informational purposes only. Actual amounts may vary.
        HOA fees may include property taxes on listings classified as Co-Ops. Contact the listing agent and/or owner for fee details.
        Mortgage interest rates are dependent on a number of factors, including credit score, down payment, and repayment length. Interest rate data provided by Zillow Group Marketplace, Inc. as of 1/1/1970 from various mortgage lenders with which we have lead or other similar arrangements; the Estimated Payment is an average of those rates.
        See how much you could borrow to make a competitive offer.

        Climate risks

        Neighborhood: 40440

        Getting around

        11 / 100
        Car-Dependent
        24 / 100
        Somewhat Bikeable

        Nearby schools

        GreatSchools rating
        Schools provided by the listing agent
        • Elementary: Junction City
        • Middle: Boyle Co
        • High: Boyle Co

        Source: Imagine MLS. This data may not be complete. We recommend contacting the local school district to confirm school assignments for this home.

        A local agent can set up tours, give advice and negotiate with sellers.

        Browse local experts

        Similar homes