MILLION DOLLAR VIEW! Trophy property located in one of Central Floridas top 55+Del Webb Communities, close proximity to Montecito Clubhouse & pool. Uncompromising quality as you enter the extended screened porch and through the decorative lead glass door of this one level Martin Ray floorplan. Newly landscaped front and Sod in 2023. Breathtaking water view can be easily seen through your wall of glass sliding doors. This flowing layout has 5" base and crown molding, 9 ft ceilings, 8 ft doors, new plantation shutters and a $3500 Energy pkg. and 2022 Generac. Enjoy an exquisite living experience and be ready to entertain with your Gourmet kitchen that boasts a large island, stainless steel appliances, roll out trays, Butlers pantry, gorgeous decorative lighting and formal dining area. The large primary bedroom is complimented with a En suite bath featuring an extended shower, dual sinks and walk in closet. You will love the staired attic from your garage. Plenty of attic floorspace for storage. The extended 4 ft garage also has a separate golf cart bay or make into your man cave work bench area. At the end of the day, relax in the Saltwater pool/spa in your 18 x 39 screened lanai, partially covered, not only overlooking the water, but you can see the 13th green of the White Heron Golf Course. Pool pump & gas heater was added in 2023. With no backyard neighbors, you can simply sit under the towering tree setup with pavers for you to sit up your chairs to view the space launches or just enjoy the tranquility of the water from your spacious lot. Exterior of home painted in 2021. Del Webb Orlando has lush landscaping, 30,800 SF of amenities with over 40 clubs & numerous activities including pickleball, tennis, bocce ball, outdoor walking trails, basketball, garden area, playground and dog park. This highly sought after active community also has indoor/outdoor pools, indoor walking track, ballroom, arts & crafts room, fitness center, dance room, library with computers and tavern. Located next to White Heron 18 hole Championship Golf Course, minutes from Disney, Universal Studios, shopping and medical facilities. LOW HOA AND NO CDD! You're buying the lifestyle, not just a luxury home.
Sold for $540,000
$540,000
113 LA CRESTA COURT, DAVENPORT, FL 33837
3beds
2,003sqft
Single Family Residence
Built in 2015
8,777 Square Feet Lot
$518,200 Zestimate®
$270/sqft
$2,751 Estimated rent
Home value
$518,200
$492,000 - $544,000
$2,751/mo
Zestimate® history
Owner options
List your home for rent
$2,751/mo
Rent Zestimate®
Find your next renter with Zillow Rental Manager. Plus, with online applications, you can quickly screen prospective tenants – for free.
$2,751/mo
Rent Zestimate®
Refinance and save
$3,958/mo
Est. payment
Refinancing to a lower rate could help reduce your monthly payments and save thousands over the life of the loan.
$3,958/mo
Est. payment
Explore your selling options
Work with a Zillow partner agent
Leverage their expertise and Zillow's premium Showcase listings to get your home seen by more buyers.
Get startedList with your own agent
Get your home in front of millions of buyers by listing it on Zillow.
Learn how to do itSell it yourself
Take full control of how buyers see your home on Zillow by listing For Sale by Owner (FSBO).
List your homeWhat's special
White heron golf courseLarge islandUniversal studiosDel webb orlandoPool pumpMedical facilitiesSpacious lot
Zillow last checked:
Listing updated:
Listed by:
Sandra Pinkley 918-814-4832,
KELLER WILLIAMS REALTY AT THE LAKES 407-566-1800
Bought with:
Linda Spence, 3360091
RIDGE REALTY GROUP LLC
Deborah Badger, 3378100
RIDGE REALTY GROUP LLC
Source: Stellar MLS,MLS#: O6189032 Originating MLS: Osceola
Originating MLS: Osceola
Facts & features
Interior
Bedrooms & bathrooms
- Bedrooms: 3
- Bathrooms: 2
- Full bathrooms: 2
Rooms
- Room types: Attic, Family Room, Dining Room, Utility Room
Primary bedroom
- Features: En Suite Bathroom, Walk-In Closet(s)
- Level: First
- Dimensions: 15.1x17.1
Bedroom 2
- Features: Ceiling Fan(s), Built-in Closet
- Level: First
- Dimensions: 14x10.11
Bedroom 3
- Features: Ceiling Fan(s), Built-in Closet
- Level: First
- Dimensions: 10.5x11.3
Dining room
- Level: First
- Dimensions: 15.11x23.4
Kitchen
- Features: Kitchen Island
- Level: First
- Dimensions: 11.2x17.3
Living room
- Features: Ceiling Fan(s)
- Level: First
- Dimensions: 14.9x18.1
Heating
- Central, Electric
Cooling
- Central Air
Appliances
- Included: Convection Oven, Dishwasher, Dryer, Microwave, Range Hood, Refrigerator, Washer
- Laundry: Inside, Laundry Room
Features
- Built-in Features, Ceiling Fan(s), Crown Molding, Eating Space In Kitchen, High Ceilings, Kitchen/Family Room Combo, L Dining, Open Floorplan, Primary Bedroom Main Floor, Smart Home, Solid Surface Counters, Solid Wood Cabinets, Split Bedroom, Stone Counters, Thermostat, Walk-In Closet(s)
- Flooring: Carpet, Ceramic Tile
- Doors: Sliding Doors
- Windows: Drapes, Shutters, Window Treatments
- Has fireplace: No
Interior area
- Total structure area: 2,787
- Total interior livable area: 2,003 sqft
Property
Parking
- Total spaces: 2
- Parking features: Covered, Driveway, Garage Door Opener, Golf Cart Parking, Ground Level, Off Street
- Attached garage spaces: 2
- Has uncovered spaces: Yes
Features
- Levels: One
- Stories: 1
- Patio & porch: Covered, Enclosed, Front Porch, Porch, Screened
- Exterior features: Irrigation System, Rain Gutters, Sidewalk
- Has private pool: Yes
- Pool features: Fiberglass, Heated, In Ground, Lighting, Salt Water, Screen Enclosure
- Has spa: Yes
- Spa features: Heated, In Ground
- Has view: Yes
- View description: Golf Course, Trees/Woods, Water, Lake
- Has water view: Yes
- Water view: Water,Lake
- Waterfront features: Lake Privileges
Lot
- Size: 8,777 Square Feet
- Features: Cul-De-Sac, City Lot, Landscaped, Level, Near Golf Course, Oversized Lot, Sidewalk
- Residential vegetation: Mature Landscaping, Trees/Landscaped
Details
- Parcel number: 272633710012000140
- Special conditions: None
Construction
Type & style
- Home type: SingleFamily
- Property subtype: Single Family Residence
Materials
- Stucco
- Foundation: Concrete Perimeter
- Roof: Shingle
Condition
- Completed
- New construction: No
- Year built: 2015
Details
- Builder model: MARTIN RAY
- Builder name: PULTE
Utilities & green energy
- Sewer: Public Sewer
- Water: Public
- Utilities for property: Electricity Available, Electricity Connected, Natural Gas Available, Natural Gas Connected, Phone Available
Green energy
- Energy efficient items: HVAC
- Indoor air quality: No Smoking-Interior Buildg
Community & HOA
Community
- Features: Fishing, Buyer Approval Required, Clubhouse, Community Mailbox, Dog Park, Fitness Center, Gated Community - Guard, Golf Carts OK, Irrigation-Reclaimed Water, Playground, Pool, Sidewalks, Wheelchair Access
- Security: Gated Community, Security Gate
- Pet fee: $0 monthly
- Senior community: Yes
- Subdivision: RIDGEWOOD LAKES VILLAGE 10
HOA
- Has HOA: Yes
- Amenities included: Basketball Court, Clubhouse, Elevator(s), Fitness Center, Gated, Lobby Key Required, Maintenance, Pickleball Court(s), Playground, Pool, Recreation Facilities, Security, Shuffleboard Court, Spa/Hot Tub, Tennis Court(s), Trail(s), Wheelchair Access
- Services included: Community Pool, Maintenance Grounds, Maintenance Repairs, Manager, Pool Maintenance, Recreational Facilities
- HOA fee: $331 monthly
- HOA name: Derek McArthur
- HOA phone: 863-424-5050
- Second HOA name: Vesta Properties/Ridgewood Lakes Assoc.
Location
- Region: Davenport
Financial & listing details
- Price per square foot: $270/sqft
- Tax assessed value: $410,465
- Annual tax amount: $5,188
- Date on market: 3/25/2024
- Cumulative days on market: 13 days
- Listing terms: Cash,Conventional,FHA,VA Loan
- Ownership: Fee Simple
- Total actual rent: 0
- Electric utility on property: Yes
- Road surface type: Paved
Price history
| Date | Event | Price |
|---|---|---|
| 6/3/2024 | Sold | $540,000-0.9%$270/sqft |
Source:  Stellar MLS #O6189032 Report a problem Stellar MLS #O6189032 Report a problem | ||
| 4/8/2024 | Pending sale | $544,800$272/sqft |
Source: Stellar MLS #O6189032 Report a problem | ||
| 3/25/2024 | Listed for sale | $544,800+6.8%$272/sqft |
Source: Stellar MLS #O6189032 Report a problem | ||
| 5/11/2022 | Sold | $510,000+1%$255/sqft |
Source: Public Record Report a problem | ||
| 3/6/2022 | Pending sale | $505,000$252/sqft |
Source: Stellar MLS #T3357768 Report a problem | ||
| 2/28/2022 | Listed for sale | $505,000+52.1%$252/sqft |
Source: Stellar MLS #T3357768 Report a problem | ||
| 3/27/2018 | Sold | $332,000-5.1%$166/sqft |
Source: Public Record Report a problem | ||
| 1/29/2018 | Price change | $349,900-6.7%$175/sqft |
Source: CHARLES RUTENBERG RLTY ORLANDO #S4852725 Report a problem | ||
| 12/3/2017 | Price change | $375,000-5.1%$187/sqft |
Source: CHARLES RUTENBERG RLTY ORLANDO #S4852725 Report a problem | ||
| 10/29/2017 | Listed for sale | $395,000+4.4%$197/sqft |
Source: CHARLES RUTENBERG RLTY ORLANDO #S4852725 Report a problem | ||
| 8/19/2015 | Sold | $378,400$189/sqft |
Source: Public Record Report a problem | ||
Public tax history
| Year | Property taxes | Tax assessment |
|---|---|---|
| 2025 | $3,494 -28.8% | $310,420 -25.9% |
| 2024 | $4,906 +4.3% | $418,832 +5.2% |
| 2023 | $4,703 +31.9% | $398,190 +29.2% |
| 2022 | $3,566 -0.9% | $308,093 +3% |
| 2021 | $3,597 +0.7% | $299,119 +1.4% |
| 2020 | $3,572 -0.3% | $294,989 +2.3% |
| 2019 | $3,583 -10.3% | $288,357 +9.1% |
| 2018 | $3,995 +8.9% | $264,351 +2.1% |
| 2017 | $3,669 +3.8% | $258,914 -6.7% |
| 2016 | $3,535 +668.9% | $277,609 +953.4% |
| 2015 | $460 +17.6% | $26,354 +10% |
| 2014 | $391 +3.5% | $23,958 +10% |
| 2013 | $378 +24% | $21,780 +10% |
| 2012 | $305 | $19,800 |
Find assessor info on the county website
Neighborhood: 33837
Nearby homes
- $420,5003 bd2 ba2k sqft105 La Cresta Ct, Davenport, FL 33837Off Market
- $458,0003 bd2 ba2.1k sqft117 La Cresta Ct, Davenport, FL 33837Off Market
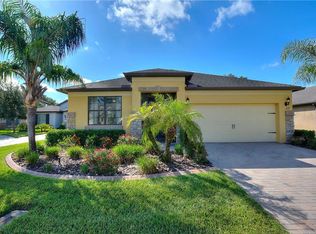
- $512,5003 bd2 ba2k sqft101 La Cresta Ct, Davenport, FL 33837Sold

- $400,0003 bd2 ba2k sqft121 La Cresta Ct, Davenport, FL 33837Off Market
- $---- bd-- ba-- sqftLa Cresta Ct, Davenport, FL 33837Off Market
- $318,1002 bd2 ba1.9k sqft112 La Cresta Ct, Davenport, FL 33837Off Market
- $283,9003 bd2 ba1.3k sqft116 La Cresta Ct, Davenport, FL 33837Foreclosure
- $472,8004 bd4 ba2.8k sqft125 La Cresta Ct, Davenport, FL 33837Off Market
Nearby schools
GreatSchools rating
- 2/10Loughman Oaks Elementary SchoolGrades: PK-5Distance: 4.3 mi
- 6/10Navigator Academy of Leadership PolkGrades: K-8Distance: 1.3 mi
- 2/10Ridge Community High SchoolGrades: 9-12Distance: 2 mi
Get a cash offer in 3 minutes
Find out how much your home could sell for in as little as 3 minutes with a no-obligation cash offer.
Estimated market value
$518,200
Get a cash offer in 3 minutes
Find out how much your home could sell for in as little as 3 minutes with a no-obligation cash offer.
Estimated market value
$518,200
- Florida
- Polk County
- Davenport
- 33837
- 113 LA CRESTA COURT
Nearby cities
Nearby neighborhoods
Nearby zip codes
Other Davenport Topics
