Discover the ultimate in modern living with this stunning new construction home in the highly sought-after Harrington subdivision. Spanning over 3,000 square feet, this beautifully designed residence offers a spacious floor plan with 4 bedrooms and 3 full bathrooms, ensuring ample room for comfort and style. Inside, every detail has been meticulously considered, from the soft-close drawers and cabinets to the under-cabinet lighting with a remote control for easy ambiance setting. The kitchen space is beautiful with quartz countertops, and a butler pantry for food prep and additional cabinet storage. Security and technology are seamlessly integrated with a fully paid-for ADT Security System by Safe Haven, including a control panel, 2 outdoor cameras, a doorbell camera, an indoor camera, door sensors, keyless entry, and dual thermostats—all managed through a convenient mobile app. Deako Smart Lighting allows you to control various lights throughout the home from your phone, with additional dimmer switches for the Kitchen Island Pendant Light and Master Bathroom. The home also features a spacious pet pad with matching flooring and trim, ensuring a comfortable space for your furry friends. The property features a sophisticated 4-zone full coverage irrigation system with a rain sensor to keep your lawn lush and well-maintained. A Charleston Style wood privacy fence, fully stained for up to 8 years of protection, surrounds the yard, while ceiling fans throughout the home and back porch provide added comfort. Enjoy the added convenience of a 12’x14’ storage building complete with a workbench, shelves, loft storage, power, and water—ideal for all your organizational needs. You need to check out the community pool at Harrington! It is great for entertaining the family or friends coming to visit! Book your showing today!
Sold for $457,250
$457,250
113 Lagerlof Way, Greenville, SC 29605
4beds
3,100sqft
Single Family Residence, Residential
Built in ----
9,583 Square Feet Lot
$464,400 Zestimate®
$148/sqft
$3,198 Estimated rent
Home value
$464,400
$432,000 - $497,000
$3,198/mo
Zestimate® history
Owner options
List your home for rent
$3,198/mo
Rent Zestimate®
Find your next renter with Zillow Rental Manager. Plus, with online applications, you can quickly screen prospective tenants – for free.
$3,198/mo
Rent Zestimate®
Refinance and save
$2,701/mo
Est. payment
Refinancing to a lower rate could help reduce your monthly payments and save thousands over the life of the loan.
$2,701/mo
Est. payment
Explore your selling options
Work with a Zillow partner agent
Leverage their expertise and Zillow's premium Showcase listings to get your home seen by more buyers.
Get startedList with your own agent
Get your home in front of millions of buyers by listing it on Zillow.
Learn how to do itSell it yourself
Take full control of how buyers see your home on Zillow by listing For Sale by Owner (FSBO).
List your homeWhat's special
Butler pantrySpacious pet padSpacious floor planQuartz countertopsSoft-close drawers and cabinetsCeiling fansUnder-cabinet lighting
Zillow last checked:
Listing updated:
Listed by:
Jake Agresti 864-361-8092,
Bluefield Realty Group
Bought with:
NON MLS MEMBER
Non MLS
Source: Greater Greenville AOR,MLS#: 1537420
Facts & features
Interior
Bedrooms & bathrooms
- Bedrooms: 4
- Bathrooms: 3
- Full bathrooms: 3
- Main level bathrooms: 1
- Main level bedrooms: 1
Rooms
- Room types: Laundry, Loft, Bonus Room/Rec Room, Breakfast Area
Primary bedroom
- Area: 350
- Dimensions: 25 x 14
Bedroom 2
- Area: 143
- Dimensions: 13 x 11
Bedroom 3
- Area: 208
- Dimensions: 16 x 13
Bedroom 4
- Area: 168
- Dimensions: 14 x 12
Primary bathroom
- Features: Double Sink, Full Bath, Shower-Separate, Sitting Room, Tub-Garden, Tub-Separate, Walk-In Closet(s)
- Level: Second
Dining room
- Area: 156
- Dimensions: 13 x 12
Family room
- Area: 340
- Dimensions: 20 x 17
Kitchen
- Area: 140
- Dimensions: 14 x 10
Bonus room
- Area: 323
- Dimensions: 19 x 17
Heating
- Forced Air, Natural Gas, Damper Controlled
Cooling
- Central Air, Electric, Damper Controlled
Appliances
- Included: Gas Cooktop, Dishwasher, Disposal, Oven, Electric Oven, Double Oven, Microwave, Gas Water Heater, Tankless Water Heater
- Laundry: Sink, 2nd Floor, Walk-in, Electric Dryer Hookup, Laundry Room
Features
- High Ceilings, Ceiling Smooth, Tray Ceiling(s), Open Floorplan, Walk-In Closet(s), Countertops – Quartz, Pantry, Radon System
- Flooring: Carpet, Ceramic Tile, Laminate
- Windows: Tilt Out Windows, Vinyl/Aluminum Trim, Insulated Windows
- Basement: None
- Attic: Pull Down Stairs
- Number of fireplaces: 1
- Fireplace features: Gas Log
Interior area
- Total structure area: 3,161
- Total interior livable area: 3,100 sqft
Property
Parking
- Total spaces: 2
- Parking features: Attached, Garage Door Opener, Paved
- Attached garage spaces: 2
- Has uncovered spaces: Yes
Features
- Levels: Two
- Stories: 2
- Patio & porch: Front Porch, Porch, Rear Porch
Lot
- Size: 9,583 Square Feet
- Features: 1/2 Acre or Less
- Topography: Level
Details
- Parcel number: 0593.0901666.00
Construction
Type & style
- Home type: SingleFamily
- Architectural style: Traditional,Craftsman
- Property subtype: Single Family Residence, Residential
Materials
- Stone, Vinyl Siding
- Foundation: Slab
- Roof: Architectural
Details
- Builder name: DR Horton
Utilities & green energy
- Sewer: Public Sewer
- Water: Public
- Utilities for property: Cable Available, Underground Utilities
Community & HOA
Community
- Features: Clubhouse, Playground, Pool
- Security: Smoke Detector(s), Prewired
- Subdivision: Harrington
HOA
- Has HOA: Yes
- Services included: Pool, Recreation Facilities, Street Lights, By-Laws, Restrictive Covenants
Location
- Region: Greenville
Financial & listing details
- Price per square foot: $148/sqft
- Tax assessed value: $503,360
- Annual tax amount: $2,895
- Date on market: 9/13/2024
Price history
| Date | Event | Price |
|---|---|---|
| 1/17/2025 | Sold | $457,250-1%$148/sqft |
Source:  Greater Greenville AOR #1537420 Report a problem Greater Greenville AOR #1537420 Report a problem | ||
| 11/23/2024 | Contingent | $462,000$149/sqft |
Source: Greater Greenville AOR #1537420 Report a problem | ||
| 11/11/2024 | Price change | $462,000-0.6%$149/sqft |
Source: Greater Greenville AOR #1537420 Report a problem | ||
| 11/1/2024 | Listed for sale | $465,000$150/sqft |
Source: Greater Greenville AOR #1537420 Report a problem | ||
| 10/21/2024 | Contingent | $465,000$150/sqft |
Source: Greater Greenville AOR #1537420 Report a problem | ||
| 9/13/2024 | Listed for sale | $465,000+5.9%$150/sqft |
Source: Greater Greenville AOR #1537420 Report a problem | ||
| 10/31/2023 | Sold | $439,145+0.4%$142/sqft |
Source: Greater Greenville AOR #1500234 Report a problem | ||
| 9/27/2023 | Contingent | $437,185$141/sqft |
Source: Greater Greenville AOR #1500234 Report a problem | ||
| 8/3/2023 | Price change | $437,185+0%$141/sqft |
Source: Greater Greenville AOR #1500234 Report a problem | ||
| 6/4/2023 | Listed for sale | $437,020$141/sqft |
Source: Greater Greenville AOR #1500234 Report a problem | ||
Public tax history
| Year | Property taxes | Tax assessment |
|---|---|---|
| 2025 | $2,895 +3.2% | $493,750 +15% |
| 2024 | $2,805 +1797.6% | $429,360 +854.1% |
| 2023 | $148 | $45,000 |
Find assessor info on the county website
Neighborhood: 29605
Nearby homes
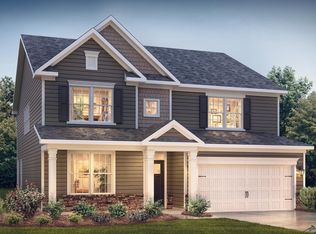
- $414,9004 bd3 ba3.1k sqft111 Lagerlof Way, Greenville, SC 29605Sold
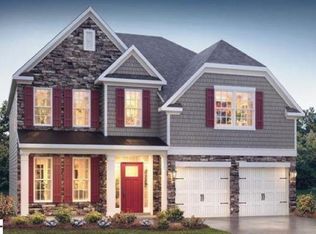
- $404,3094 bd3 ba2.5k sqft115 Lagerlof Way, Greenville, SC 29605Sold
- $379,5004 bd3 ba2.5k sqft109 Lagerlof Way, Greenville, SC 29605Sold
- $409,5004 bd3 ba3.1k sqft117 Lagerlof Way, Greenville, SC 29605Sold
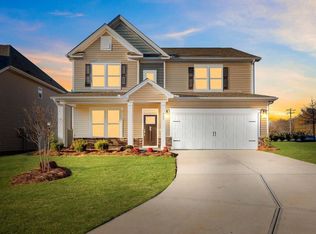
- $351,9004 bd3 ba2.3k sqft107 Lagerlof Way, Greenville, SC 29605Sold
- $432,1604 bd3 ba3.1k sqft114 Lagerlof Way, Greenville, SC 29605Sold
- $432,2554 bd3 ba3.1k sqft112 Lagerlof Way, Greenville, SC 29605Sold
- $379,9004 bd3 ba2.5k sqft106 Lagerlof Way, Greenville, SC 29605Sold
Nearby schools
GreatSchools rating
- 4/10Robert E. Cashion Elementary SchoolGrades: PK-5Distance: 0.8 mi
- 5/10Woodmont Middle SchoolGrades: 6-8Distance: 4.4 mi
- 7/10Woodmont High SchoolGrades: 9-12Distance: 3 mi
Schools provided by the listing agent
- Elementary: Robert Cashion
- Middle: Woodmont
- High: Southside
Source: Greater Greenville AOR. This data may not be complete. We recommend contacting the local school district to confirm school assignments for this home.
Get a cash offer in 3 minutes
Find out how much your home could sell for in as little as 3 minutes with a no-obligation cash offer.
Estimated market value
$464,400
Get a cash offer in 3 minutes
Find out how much your home could sell for in as little as 3 minutes with a no-obligation cash offer.
Estimated market value
$464,400
- South Carolina
- Greenville County
- Greenville
- 29605
- 113 Lagerlof Way
Nearby cities
Nearby neighborhoods
Nearby zip codes
Other Greenville Topics
