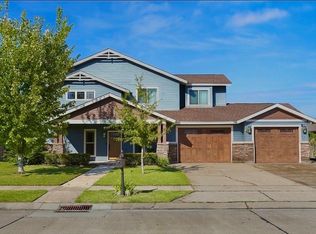
Remarkably well kept home in South Lakewood! This four bed and two bath layout flows effortlessly in this highly desired neighborhood. Upon entry you’re greeted with a beautiful foyer and super large den with appreciated openness. Lovely Engineered- Wood flooring is through most of the common area and in bedrooms. The kitchen features abundance of granite countertops & stainless steel appliances, and refrigerator will stay! Lots of roomy cabinets and a large island overlooking the living room. Convenient laundry. Most windows have plantation shutters. You can just move on in! Back patio is great for bar-b-queuing, backyard is roomy and the home backs up to school yard field.
Active
$412,000
113 Lake Catherine Dr, Luling, LA 70070
4beds
2,333sqft
Single Family Residence
Built in 2010
9,800 Square Feet Lot
$406,600 Zestimate®
$177/sqft
$-- HOA
What's special
Beautiful foyerStainless steel appliancesRefrigerator will stayLots of roomy cabinetsConvenient laundry
- 33 days |
- 367 |
- 19 |
Zillow last checked:
Listing updated:
Listed by:
Regina Allemand 504-495-2452,
Compass Destrehan 985-764-8744
Source: GSREIN,MLS#: 2560621
Loading...
Facts & features
Interior
Bedrooms & bathrooms
- Bedrooms: 4
- Bathrooms: 2
- Full bathrooms: 2
Primary bedroom
- Description: Flooring: Engineered Hardwood
- Level: Lower
- Dimensions: 15.25 x 13.42
Bedroom
- Description: Flooring: Engineered Hardwood
- Level: Lower
- Dimensions: 11.6 x 10.3
Bedroom
- Description: Flooring: Engineered Hardwood
- Level: Lower
- Dimensions: 11 x 11.6
Bedroom
- Description: Flooring: Engineered Hardwood
- Level: Lower
- Dimensions: 12.75 x 10.6
Primary bathroom
- Description: Flooring: Tile
- Level: Lower
- Dimensions: 12.5 x 9.10
Breakfast room nook
- Description: Flooring: Tile
- Level: Lower
- Dimensions: 12.66 x 10.63
Den
- Description: Flooring: Engineered Hardwood
- Level: Lower
- Dimensions: 16.9 x 28.36
Dining room
- Description: Flooring: Engineered Hardwood
- Level: Lower
- Dimensions: 13 x 13
Kitchen
- Description: Flooring: Tile
- Level: Lower
- Dimensions: 11.4 x 12.87
Laundry
- Description: Flooring: Tile
- Level: Lower
- Dimensions: 5.99 x 5.96
Heating
- Central
Cooling
- 1 Unit
Features
- Ceiling Fan(s), Granite Counters
- Has fireplace: No
- Fireplace features: None
Interior area
- Total structure area: 3,000
- Total interior livable area: 2,333 sqft
Video & virtual tour
Property
Parking
- Total spaces: 2
- Parking features: Attached, Garage, Two Spaces, Garage Door Opener
- Has attached garage: Yes
Features
- Levels: One
- Stories: 1
- Patio & porch: Concrete
- Pool features: None
Lot
- Size: 9,800 Square Feet
- Dimensions: 70 x 140
- Features: City Lot, Rectangular Lot
Details
- Parcel number: 706400000160
- Special conditions: None
Construction
Type & style
- Home type: SingleFamily
- Architectural style: French Provincial
- Property subtype: Single Family Residence
Materials
- Brick, Synthetic Stucco, Vinyl Siding
- Foundation: Slab
- Roof: Shingle
Condition
- Very Good Condition
- Year built: 2010
Utilities & green energy
- Sewer: Public Sewer
- Water: Public
Community & HOA
HOA
- Has HOA: No
Location
- Region: Luling
Financial & listing details
- Price per square foot: $177/sqft
- Tax assessed value: $377,100
- Annual tax amount: $3,053
- Date on market: 6/1/2026
Estimated market value
$406,600
$386,000 - $427,000
$2,591/mo
Price history
| Date | Event | Price |
|---|---|---|
| 6/5/2026 | Listed for sale | $412,000$177/sqft |
Source: | ||
| 5/26/2017 | Sold | -- |
Source: | ||
| 11/28/2012 | Sold | -- |
Source: | ||
| 10/12/2009 | Sold | -- |
Source: Public Record Report a problem | ||
Public tax history
| Year | Property taxes | Tax assessment |
|---|---|---|
| 2025 | $3,053 -1.5% | $37,710 |
| 2024 | $3,101 +8.2% | $37,710 +13.7% |
| 2023 | $2,867 -26.1% | $33,180 |
| 2022 | $3,880 +19.1% | $33,180 +20.1% |
| 2021 | $3,257 -16.9% | $27,617 -16.8% |
| 2020 | $3,920 +13.8% | $33,180 +14.2% |
| 2019 | $3,445 +0.8% | $29,050 |
| 2018 | $3,418 +34.8% | $29,050 |
| 2017 | $2,536 +0.1% | $29,050 +1.7% |
| 2016 | $2,533 +1.8% | $28,569 +4.3% |
| 2015 | $2,487 +10.4% | $27,383 |
| 2014 | $2,253 -0.4% | $27,383 |
| 2013 | $2,261 +3.8% | $27,383 +2.9% |
| 2012 | $2,178 -13.9% | $26,615 -9.8% |
| 2011 | $2,528 +390.9% | $29,512 +555.8% |
| 2010 | $515 | $4,500 |
Find assessor info on the county website
Monthly payment
Est. payment$--/mo
Payment breakdown
Explore the cost of this home by adjusting the details. Changes won't be saved.All calculations are estimates and provided by Zillow, Inc. for informational purposes only. Actual amounts may vary.
HOA fees may include property taxes on listings classified as Co-Ops. Contact the listing agent and/or owner for fee details.
Mortgage interest rates are dependent on a number of factors, including credit score, down payment, and repayment length. Interest rate data provided by Zillow Group Marketplace, Inc. as of 1/1/1970 from various mortgage lenders with which we have lead or other similar arrangements; the Estimated Payment is an average of those rates.
See how much you could borrow to make a competitive offer.
Climate risks
Neighborhood: 70070
Nearby schools
GreatSchools rating
- 7/10Lakewood Elementary SchoolGrades: 3-5Distance: 0.2 mi
- 7/10J.B. Martin Middle SchoolGrades: 6-8Distance: 4.9 mi
- 7/10Hahnville High SchoolGrades: 9-12Distance: 3.4 mi
Schools provided by the listing agent
- Elementary: Mimosa
- Middle: Lakewood
- High: Hahnville
Source: GSREIN. This data may not be complete. We recommend contacting the local school district to confirm school assignments for this home.
A local agent can set up tours, give advice and negotiate with sellers.
- Louisiana
- Saint Charles Parish
- Luling
- 70070
- 113 Lake Catherine Dr


