HOUSE OF SEVEN CLOSETS & MORE! This impeccably updated Bonaire model in the highly sought-after Four Seasons at Mirage is move-in ready and beautifully transformed for the discerning buyer who craves both comfort and style. From the moment you step into the foyer, you'll notice the designer touches throughout—beginning with neutral tones and luxury vinyl plank flooring that flows seamlessly into the spacious formal living and dining rooms. Upgrades abound in this thoughtfully enhanced home, designed for effortless living and entertaining. The heart of the home is the updated kitchen and family room that opens into a bright sunroom and an extended enclosed sunporch, providing incredible space and flexibility. The kitchen is a chef’s dream, showcasing 42” white cabinetry, quartz countertops, a center island with pendant lighting, double-door pantry, and recessed lighting throughout. The family room features a cozy gas fireplace, custom built-in shelving, and flows beautifully into the sunroom—perfect for enjoying a morning coffee or curling up with a book year-round. This home was extended four feet by the builder, adding valuable square footage and making the primary suite truly exceptional. It features a generously sized walk-in closet and a private bath with double vanity and stall shower. The guest bedroom is thoughtfully placed for privacy and also includes a large walk-in closet, while the guest bathroom boasts an updated floating vanity for a modern touch. Additional highlights include a functional laundry room with built-in cabinetry and of course—the seven spacious closets that give this home its exceptional storage. Enjoy resort-style living at with access to top-tier community amenities including a fitness center, indoor and outdoor pools, clubhouse activities, and more. Located just minutes from shopping, dining, LBI beaches, and an easy drive to Atlantic City, this is coastal living at its finest. All that’s left to do is pack your bags and start living the good life at Four Seasons at Mirage!
Sold for $569,900
$569,900
113 Lakeland Dr, Barnegat, NJ 08005
2beds
2,107sqft
Single Family Residence
Built in 2006
7,139 Square Feet Lot
$574,000 Zestimate®
$270/sqft
$2,876 Estimated rent
Home value
$574,000
$517,000 - $637,000
$2,876/mo
Zestimate® history
Owner options
List your home for rent
$2,876/mo
Rent Zestimate®
Find your next renter with Zillow Rental Manager. Plus, with online applications, you can quickly screen prospective tenants – for free.
$2,876/mo
Rent Zestimate®
Refinance and save
$4,009/mo
Est. payment
Refinancing to a lower rate could help reduce your monthly payments and save thousands over the life of the loan.
$4,009/mo
Est. payment
Explore your selling options
Work with a Zillow partner agent
Leverage their expertise and Zillow's premium Showcase listings to get your home seen by more buyers.
Get startedList with your own agent
Get your home in front of millions of buyers by listing it on Zillow.
Learn how to do itSell it yourself
Take full control of how buyers see your home on Zillow by listing For Sale by Owner (FSBO).
List your homeWhat's special
Cozy gas fireplaceUpdated kitchenBright sunroomGenerously sized walk-in closetDesigner touchesSeven spacious closetsFunctional laundry room
Zillow last checked:
Listing updated:
Listed by:
Jeanmarie J. McSpedon 609-978-4046,
RE/MAX at Barnegat Bay - Manahawkin
Bought with:
NON MEMBER, 0225194075
Non Subscribing Office
Source: Bright MLS,MLS#: NJOC2035650
Facts & features
Interior
Bedrooms & bathrooms
- Bedrooms: 2
- Bathrooms: 2
- Full bathrooms: 2
- Main level bathrooms: 2
- Main level bedrooms: 2
Heating
- Forced Air, Natural Gas
Cooling
- Central Air, Electric
Appliances
- Included: Dishwasher, Dryer, Oven/Range - Gas, Microwave, Refrigerator, Cooktop, Washer, Gas Water Heater
Features
- Attic, Breakfast Area, Ceiling Fan(s), Pantry, Recessed Lighting, Primary Bath(s), Bathroom - Stall Shower, Bathroom - Tub Shower, Bathroom - Walk-In Shower, Family Room Off Kitchen, Formal/Separate Dining Room, Eat-in Kitchen, Kitchen Island, Upgraded Countertops, Walk-In Closet(s)
- Flooring: Laminate, Vinyl, Carpet
- Doors: Sliding Glass, Storm Door(s)
- Has basement: No
- Number of fireplaces: 1
- Fireplace features: Gas/Propane
Interior area
- Total structure area: 2,107
- Total interior livable area: 2,107 sqft
- Finished area above ground: 2,107
Property
Parking
- Parking features: Driveway
- Has uncovered spaces: Yes
Accessibility
- Accessibility features: None
Features
- Levels: One
- Stories: 1
- Patio & porch: Porch, Enclosed
- Exterior features: Underground Lawn Sprinkler
- Pool features: Community
- Spa features: Community
Lot
- Size: 7,139 Square Feet
- Dimensions: 58 x 120
- Features: Level, Wooded, Middle Of Block
Details
- Additional structures: Above Grade
- Parcel number: 0100095 5300006
- Zoning: RLAC
- Zoning description: RLAC
- Special conditions: Standard
Construction
Type & style
- Home type: SingleFamily
- Architectural style: Other
- Property subtype: Single Family Residence
Materials
- Vinyl Siding
- Foundation: Slab
- Roof: Shingle
Condition
- New construction: No
- Year built: 2006
Details
- Builder model: Bonaire
Utilities & green energy
- Sewer: Public Sewer
- Water: Public
Community & HOA
Community
- Features: Pool
- Security: 24 Hour Security, Carbon Monoxide Detector(s), Security Gate, Smoke Detector(s)
- Senior community: Yes
- Subdivision: Four Seasons At Mirage
HOA
- Has HOA: Yes
- Amenities included: Community Center, Common Grounds, Fitness Center, Gated, Spa/Hot Tub, Putting Green, Sauna, Security, Shuffleboard Court, Tennis Court(s), Retirement Community, Pool, Game Room, Billiard Room
- Services included: Security, Pool(s), Management, Maintenance Grounds, Snow Removal
- HOA fee: $215 monthly
- HOA name: FOUR SEASONS AT MIRAGE
Location
- Region: Barnegat
- Municipality: BARNEGAT TWP
Financial & listing details
- Price per square foot: $270/sqft
- Tax assessed value: $239,500
- Annual tax amount: $7,130
- Date on market: 7/25/2025
- Listing agreement: Exclusive Right To Sell
- Listing terms: Cash,Conventional,FHA,VA Loan
- Exclusions: Personal Property
- Ownership: Fee Simple
Price history
| Date | Event | Price |
|---|---|---|
| 11/5/2025 | Sold | $569,900-1.7%$270/sqft |
Source:  Bright MLS #NJOC2035650 Report a problem Bright MLS #NJOC2035650 Report a problem | ||
| 9/3/2025 | Pending sale | $579,999$275/sqft |
Source:  MoreMLS #22522240 Report a problem MoreMLS #22522240 Report a problem | ||
| 8/26/2025 | Contingent | $579,999$275/sqft |
Source: Bright MLS #NJOC2035650 Report a problem | ||
| 7/25/2025 | Listed for sale | $579,999+110.9%$275/sqft |
Source: MoreMLS #22522240 Report a problem | ||
| 8/21/2017 | Sold | $275,000-1.8%$131/sqft |
Source: MoreMLS #21721386 Report a problem | ||
| 6/14/2017 | Pending sale | $279,900$133/sqft |
Source: RE/MAX at Barnegat Bay Manahawkin #21721386 Report a problem | ||
| 6/1/2017 | Listed for sale | $279,900-17.5%$133/sqft |
Source: RE/MAX at Barnegat Bay #21721386 Report a problem | ||
| 9/25/2006 | Sold | $339,422$161/sqft |
Source: Public Record Report a problem | ||
Public tax history
| Year | Property taxes | Tax assessment |
|---|---|---|
| 2023 | $6,747 +0.5% | $239,500 |
| 2022 | $6,716 | $239,500 |
| 2021 | $6,716 +2.7% | $239,500 +0.8% |
| 2020 | $6,537 +0.8% | $237,700 |
| 2019 | $6,487 +1.7% | $237,700 |
| 2018 | $6,380 +2.1% | $237,700 |
| 2017 | $6,249 +3.3% | $237,700 |
| 2016 | $6,052 -10.1% | $237,700 |
| 2015 | $6,733 +2.6% | $237,700 -12.4% |
| 2014 | $6,560 +1.8% | $271,400 |
| 2013 | $6,443 +20% | $271,400 -19.4% |
| 2008 | $5,367 | $336,700 |
Find assessor info on the county website
Neighborhood: Barnegat Estates
Nearby homes
- $535,0002 bd2 ba2.3k sqft111 Lakeland Dr, Barnegat, NJ 08005Off Market
- $563,3003 bd2 ba2.2k sqft115 Lakeland Dr, Barnegat, NJ 08005Off Market

- $547,2002 bd2 ba2.3k sqft109 Lakeland Dr, Barnegat, NJ 08005Off Market

- $544,6002 bd2 ba2.1k sqft1 Ebbtide Ct, Barnegat, NJ 08005Off Market
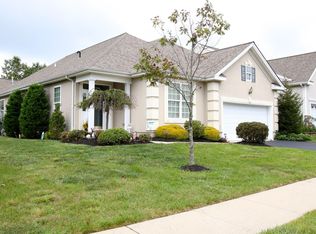
- $727,2004 bd4 ba3.8k sqft5 Ebbtide Ct, Barnegat, NJ 08005Off Market
- $565,3003 bd2 ba2k sqft110 Lakeland Dr, Barnegat, NJ 08005Off Market
- $541,8002 bd2 ba2.3k sqft107 Lakeland Dr, Barnegat, NJ 08005Off Market
- $526,6002 bd2 ba2k sqft114 Lakeland Dr, Barnegat, NJ 08005Off Market
Nearby schools
GreatSchools rating
- 7/10Joseph T Donahue Elementary SchoolGrades: 3-4Distance: 1.4 mi
- 4/10Russell O Brackman Middle SchoolGrades: 7-8Distance: 1.8 mi
- 3/10Barnegat High SchoolGrades: 9-12Distance: 1.5 mi
Schools provided by the listing agent
- District: Barnegat Township Public Schools
Source: Bright MLS. This data may not be complete. We recommend contacting the local school district to confirm school assignments for this home.
Get a cash offer in 3 minutes
Find out how much your home could sell for in as little as 3 minutes with a no-obligation cash offer.
Estimated market value
$574,000
Get a cash offer in 3 minutes
Find out how much your home could sell for in as little as 3 minutes with a no-obligation cash offer.
Estimated market value
$574,000
- New Jersey
- Ocean County
- Barnegat
- 08005
- Barnegat Estates
- 113 Lakeland Dr
Nearby cities
Nearby neighborhoods
Nearby zip codes
Other Barnegat Topics
