Nestled within Sterling, Virginia's embrace, this vintage 4-bedroom, 2.5-bath rambler offers the unique opportunity to create a sanctuary of your own amidst mature trees and verdant surroundings. The heart of this home, the kitchen, harks back to a simpler time. A space ripe for renovation, it invites you to imagine a design that marries modern functionality with the enduring charm of the past. Customize it to your heart's content, creating a culinary haven that reflects your personal style. A detached 2-car garage stands as a testament to the practicality of days gone by, offering shelter for your vehicles and ample storage space. Surrounded by mature trees and nestled on a generous lot, this property is a canvas for your vision. The untouched basement is a world of potential, waiting to be transformed into the space of your dreams – whether it's a cozy family room or an artist's studio bathed in natural light. This serene retreat is an ode to the past, a home where you can reimagine and revive its inherent beauty. While it awaits your creative touch and modern updates, its charm and character are timeless, offering a slice of nostalgia that is increasingly rare to find. In a world where new and shiny often take center stage, this unspoiled beauty invites you to embrace the magic of the past and craft your own story within its walls. Welcome home to a simpler, more elegant time. ***Garage showing 6 as attached 2 car garage, separate 3 car garage, + 1 car garage in workshop structure
Sold for $870,000
$870,000
113 Lakeland Dr, Sterling, VA 20164
5beds
3,292sqft
Single Family Residence
Built in 1952
2.04 Acres Lot
$1,096,100 Zestimate®
$264/sqft
$4,511 Estimated rent
Home value
$1,096,100
$1.02M - $1.18M
$4,511/mo
Zestimate® history
Owner options
List your home for rent
$4,511/mo
Rent Zestimate®
Find your next renter with Zillow Rental Manager. Plus, with online applications, you can quickly screen prospective tenants – for free.
$4,511/mo
Rent Zestimate®
Refinance and save
$5,258/mo
Est. payment
Refinancing to a lower rate could help reduce your monthly payments and save thousands over the life of the loan.
$5,258/mo
Est. payment
Explore your selling options
Work with a Zillow partner agent
Leverage their expertise and Zillow's premium Showcase listings to get your home seen by more buyers.
Get startedList with your own agent
Get your home in front of millions of buyers by listing it on Zillow.
Learn how to do itSell it yourself
Take full control of how buyers see your home on Zillow by listing For Sale by Owner (FSBO).
List your homeWhat's special
Modern functionalityModern updatesUntouched basementCozy family roomMature treesVerdant surroundings
Zillow last checked:
Listing updated:
Listed by:
Eric Pearson 571-386-1076,
Pearson Smith Realty, LLC
Bought with:
Lidio Vasquez, 0225055664
Samson Properties
Source: Bright MLS,MLS#: VALO2057574
Facts & features
Interior
Bedrooms & bathrooms
- Bedrooms: 5
- Bathrooms: 3
- Full bathrooms: 2
- 1/2 bathrooms: 1
- Main level bathrooms: 3
- Main level bedrooms: 5
Basement
- Area: 0
Heating
- Forced Air, Wood Stove, Oil, Wood
Cooling
- Ceiling Fan(s), Central Air, Electric
Appliances
- Included: Central Vacuum, Dishwasher, Disposal, Dryer, Exhaust Fan, Ice Maker, Cooktop, Oven, Double Oven, Refrigerator, Washer, Water Heater, Electric Water Heater
Features
- Doors: Storm Door(s)
- Windows: Screens
- Basement: Unfinished,Walk-Out Access,Rear Entrance,Exterior Entry,Interior Entry,Connecting Stairway
- Number of fireplaces: 2
- Fireplace features: Wood Burning
Interior area
- Total structure area: 3,292
- Total interior livable area: 3,292 sqft
- Finished area above ground: 3,292
- Finished area below ground: 0
Property
Parking
- Total spaces: 6
- Parking features: Garage Door Opener, Garage Faces Side, Asphalt, Detached, Driveway
- Garage spaces: 6
- Has uncovered spaces: Yes
Accessibility
- Accessibility features: None
Features
- Levels: Two
- Stories: 2
- Patio & porch: Enclosed, Porch, Patio
- Pool features: None
Lot
- Size: 2.04 Acres
- Features: Backs to Trees, Landscaped, Premium, Private, Wooded
Details
- Additional structures: Above Grade, Below Grade
- Parcel number: 013192034000
- Zoning: CR1
- Special conditions: Standard
Construction
Type & style
- Home type: SingleFamily
- Architectural style: Ranch/Rambler
- Property subtype: Single Family Residence
Materials
- Masonry
- Foundation: Concrete Perimeter
- Roof: Composition,Shingle
Condition
- New construction: No
- Year built: 1952
Utilities & green energy
- Sewer: Septic > # of BR, Septic Exists
- Water: Well, Private
Community & HOA
Community
- Security: Main Entrance Lock, Smoke Detector(s)
- Subdivision: Richland Acres
HOA
- Has HOA: No
Location
- Region: Sterling
Financial & listing details
- Price per square foot: $264/sqft
- Tax assessed value: $837,780
- Annual tax amount: $7,456
- Date on market: 9/9/2023
- Listing agreement: Exclusive Right To Sell
- Ownership: Fee Simple
Price history
| Date | Event | Price |
|---|---|---|
| 11/3/2023 | Sold | $870,000-12.9%$264/sqft |
Source:  Bright MLS #VALO2057574 Report a problem Bright MLS #VALO2057574 Report a problem | ||
| 10/4/2023 | Pending sale | $999,000$303/sqft |
Source: Bright MLS #VALO2057574 Report a problem | ||
| 9/11/2023 | Listed for sale | $999,000$303/sqft |
Source: Bright MLS #VALO2057574 Report a problem | ||
Public tax history
| Year | Property taxes | Tax assessment |
|---|---|---|
| 2025 | $7,241 -4% | $899,500 +3.2% |
| 2024 | $7,543 +2.9% | $871,970 +4.1% |
| 2023 | $7,331 +6.5% | $837,780 +8.3% |
| 2022 | $6,885 +5.1% | $773,610 +15.7% |
| 2021 | $6,554 -2.7% | $668,730 +2.7% |
| 2020 | $6,736 -3.8% | $650,860 -2.9% |
| 2019 | $7,004 +2.2% | $670,240 +6.2% |
| 2018 | $6,850 +1.9% | $631,330 +5.6% |
| 2017 | $6,724 -2.4% | $597,690 -1.3% |
| 2016 | $6,888 | $605,760 +86.4% |
| 2015 | $6,888 -8% | $324,910 +3.4% |
| 2014 | $7,486 +4.5% | $314,160 +3.1% |
| 2013 | $7,165 | $304,840 |
| 2012 | -- | -- |
| 2011 | -- | -- |
| 2010 | -- | -- |
| 2009 | -- | $553,200 -11.1% |
| 2008 | -- | $622,000 -13.1% |
| 2007 | -- | $715,500 -2.6% |
| 2006 | -- | $734,400 +16.7% |
| 2005 | -- | $629,100 +16.8% |
| 2004 | -- | $538,800 +20.2% |
| 2003 | -- | $448,300 +25.8% |
| 2002 | -- | $356,300 +3.2% |
| 2001 | -- | $345,300 |
Find assessor info on the county website
Neighborhood: 20164
Nearby homes
- $867,500-- bd2 ba2.2k sqft115 Lakeland Dr, Sterling, VA 20164Off Market
- $780,5003 bd2 ba2.2k sqft109 Lakeland Dr, Sterling, VA 20164Off Market
- $900,0004 bd3 ba3.6k sqft110 Lakeland Dr, Sterling, VA 20164Sold
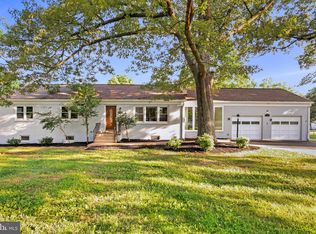
- $935,6004 bd3 ba2.8k sqft117 Lakeland Dr, Sterling, VA 20164Off Market
- $723,1873 bd2 ba2.1k sqft112 Lakeland Dr, Sterling, VA 20164Sold
- $664,5003 bd1 ba1.2k sqft107 Lakeland Dr, Sterling, VA 20164Off Market
- $799,600-- bd3 ba1.8k sqft108 Lakeland Dr, Sterling, VA 20164Off Market
- $1,027,7004 bd3 ba2.5k sqft23 Cedar Dr, Sterling, VA 20164Off Market
Nearby schools
GreatSchools rating
- 6/10Dominion High SchoolGrades: PK-12Distance: 0.5 mi
- 5/10Seneca Ridge Middle SchoolGrades: 6-8Distance: 0.7 mi
- 8/10Horizon Elementary SchoolGrades: PK-5Distance: 2 mi
Schools provided by the listing agent
- Elementary: Horizon
- Middle: Seneca Ridge
- High: Dominion
- District: Loudoun County Public Schools
Source: Bright MLS. This data may not be complete. We recommend contacting the local school district to confirm school assignments for this home.
Get a cash offer in 3 minutes
Find out how much your home could sell for in as little as 3 minutes with a no-obligation cash offer.
Estimated market value
$1,096,100
Get a cash offer in 3 minutes
Find out how much your home could sell for in as little as 3 minutes with a no-obligation cash offer.
Estimated market value
$1,096,100
- Virginia
- Loudoun County
- Sterling
- 20164
- 113 Lakeland Dr
Nearby cities
Nearby neighborhoods
Nearby zip codes
Other Sterling Topics
