Welcome to your dream home in Harbor Isles! This beautifully remodeled 2-bedroom, 2-bath manufactured home offers breathtaking panoramic lake views in the highly sought-after Harbor Isles community. The spacious family room, perfectly positioned to showcase stunning lake vistas, is the ideal space for relaxation or entertaining. The kitchen is a true showstopper, featuring gorgeous hickory cabinets, granite countertops, and modern finishes. Both bathrooms have been tastefully updated with contemporary vanities and tile walk-in showers, adding a touch of luxury to your daily routine. The primary suite is generously sized, boasting an ensuite bath and two large closets for ample storage. Offered **turnkey furnished**, this home also includes elegant hardwood bamboo floors, new windows throughout 2022, and a recently installed 2022 AC system including new duct work for peace of mind. New siding and shingle roof 2022. New carport and shed 2023. Harbor Isles is a premier, pet-friendly, 55+ waterfront community offering a vibrant lifestyle and an array of amenities. Residents enjoy access to a heated pool, spa, fitness center, tennis and pickleball courts, and a bustling clubhouse with social activities. The community also features a marina with a kayak launch, walking trails, and meticulously maintained grounds with lush, tropical landscaping. Don’t miss this rare opportunity to own a turnkey lakefront retreat in one of the Gulf Coast's most desirable communities!
Sold for $209,900
$209,900
113 LAKEVIEW DRIVE, NORTH PORT, FL 34287
2beds
1,344sqft
Mobile Home
Built in 1981
4,640 Square Feet Lot
$99,300 Zestimate®
$156/sqft
$2,078 Estimated rent
Home value
$99,300
$89,000 - $110,000
$2,078/mo
Zestimate® history
Owner options
List your home for rent
$2,078/mo
Rent Zestimate®
Find your next renter with Zillow Rental Manager. Plus, with online applications, you can quickly screen prospective tenants – for free.
$2,078/mo
Rent Zestimate®
Refinance and save
$1,637/mo
Est. payment
Refinancing to a lower rate could help reduce your monthly payments and save thousands over the life of the loan.
$1,637/mo
Est. payment
Explore your selling options
Work with a Zillow partner agent
Leverage their expertise and Zillow's premium Showcase listings to get your home seen by more buyers.
Get startedList with your own agent
Get your home in front of millions of buyers by listing it on Zillow.
Learn how to do itSell it yourself
Take full control of how buyers see your home on Zillow by listing For Sale by Owner (FSBO).
List your homeWhat's special
Modern finishesNew carportContemporary vanitiesPanoramic lake viewsGorgeous hickory cabinetsGranite countertopsEnsuite bath
Zillow last checked:
Listing updated:
Listed by:
Mindy Buckley 941-468-1118,
BISHOP WEST REAL ESTATE LLC 941-315-7766,
Kari Myroniuk 941-350-6101,
BISHOP WEST REAL ESTATE LLC
Bought with:
Non-Member Agent
STELLAR NON-MEMBER OFFICE
Kari Myroniuk, 3476437
BISHOP WEST REAL ESTATE LLC
Source: Stellar MLS,MLS#: N6136453 Originating MLS: Venice
Originating MLS: Venice
Facts & features
Interior
Bedrooms & bathrooms
- Bedrooms: 2
- Bathrooms: 2
- Full bathrooms: 2
Primary bedroom
- Features: Walk-In Closet(s)
- Level: First
- Area: 143 Square Feet
- Dimensions: 13x11
Bedroom 2
- Features: Walk-In Closet(s)
- Level: First
- Area: 110 Square Feet
- Dimensions: 11x10
Dining room
- Level: First
- Area: 110 Square Feet
- Dimensions: 11x10
Florida room
- Level: First
- Area: 230 Square Feet
- Dimensions: 23x10
Kitchen
- Level: First
- Area: 121 Square Feet
- Dimensions: 11x11
Living room
- Level: First
- Area: 228 Square Feet
- Dimensions: 19x12
Workshop
- Level: First
- Area: 144 Square Feet
- Dimensions: 12x12
Heating
- Central, Electric, Heat Pump
Cooling
- Central Air
Appliances
- Included: Dishwasher, Dryer, Microwave, Range, Refrigerator, Washer
- Laundry: Other
Features
- Stone Counters, Walk-In Closet(s)
- Flooring: Bamboo, Luxury Vinyl
- Doors: French Doors
- Windows: Window Treatments
- Has fireplace: No
- Furnished: Yes
Interior area
- Total structure area: 2,016
- Total interior livable area: 1,344 sqft
Property
Parking
- Total spaces: 1
- Parking features: Carport
- Carport spaces: 1
Features
- Levels: One
- Stories: 1
- Exterior features: Private Mailbox, Rain Gutters
- Has view: Yes
- View description: Water
- Water view: Water
- Waterfront features: Lake Front
- Body of water: LAKE TARPON
Lot
- Size: 4,640 Square Feet
- Features: FloodZone, In County
Details
- Parcel number: 0789011113
- Zoning: RMH
- Special conditions: None
Construction
Type & style
- Home type: MobileManufactured
- Property subtype: Mobile Home
Materials
- Vinyl Siding, Wood Frame
- Foundation: Crawlspace
- Roof: Shingle
Condition
- New construction: No
- Year built: 1981
Utilities & green energy
- Sewer: Public Sewer
- Water: Public
- Utilities for property: Cable Connected, Public
Community & HOA
Community
- Features: Boat Slip, Community Boat Ramp, Dock, Fishing, Marina, River, Water Access, Association Recreation - Owned, Buyer Approval Required, Clubhouse, Deed Restrictions, Fitness Center, Gated Community - No Guard, Golf Carts OK, Park, Pool, Tennis Court(s)
- Pet fee: $0 monthly
- Senior community: Yes
- Subdivision: HARBOR ISLES I
HOA
- Has HOA: Yes
- Amenities included: Cable TV, Clubhouse, Fence Restrictions, Fitness Center, Gated, Laundry, Park, Pickleball Court(s), Pool, Recreation Facilities, Sauna, Shuffleboard Court, Spa/Hot Tub, Tennis Court(s)
- Services included: Cable TV, Common Area Taxes, Community Pool, Reserve Fund, Internet, Manager, Pool Maintenance, Private Road, Recreational Facilities
- HOA fee: $190 monthly
- HOA name: Bethany Ray
- HOA phone: 941-426-5745
Location
- Region: North Port
Financial & listing details
- Price per square foot: $156/sqft
- Tax assessed value: $147,400
- Annual tax amount: $2,280
- Date on market: 1/16/2025
- Cumulative days on market: 58 days
- Ownership: Fee Simple
- Total actual rent: 0
- Road surface type: Asphalt
- Body type: Double Wide
Price history
| Date | Event | Price |
|---|---|---|
| 4/1/2025 | Sold | $209,900$156/sqft |
Source:  Stellar MLS #N6136453 Report a problem Stellar MLS #N6136453 Report a problem | ||
| 3/17/2025 | Pending sale | $209,900$156/sqft |
Source: Stellar MLS #N6136453 Report a problem | ||
| 1/16/2025 | Listed for sale | $209,900+14.1%$156/sqft |
Source: Stellar MLS #N6136453 Report a problem | ||
| 4/9/2021 | Sold | $183,900+109%$137/sqft |
Source: Public Record Report a problem | ||
| 12/12/2013 | Sold | $88,000-34.3%$65/sqft |
Source: Public Record Report a problem | ||
| 5/31/2005 | Sold | $134,000$100/sqft |
Source: Public Record Report a problem | ||
Public tax history
| Year | Property taxes | Tax assessment |
|---|---|---|
| 2025 | $2,311 +1.3% | $147,400 +6.9% |
| 2024 | $2,281 +32.3% | $137,940 +28.8% |
| 2023 | $1,724 -23.6% | $107,100 -31.2% |
| 2022 | $2,255 +28.3% | $155,600 +36.1% |
| 2021 | $1,757 +7% | $114,290 +10% |
| 2020 | $1,642 +4.6% | $103,900 +3% |
| 2019 | $1,571 | $100,900 +5.9% |
| 2018 | $1,571 +7.2% | $95,300 +13.3% |
| 2017 | $1,465 +21.1% | $84,095 -13.3% |
| 2016 | $1,210 -15.3% | $97,000 +39.6% |
| 2015 | $1,428 +25.6% | $69,500 +16.2% |
| 2014 | $1,137 +3.6% | $59,800 |
| 2013 | $1,098 +2.2% | $59,800 +1.9% |
| 2012 | $1,074 -4.3% | $58,700 -7.4% |
| 2011 | $1,122 -2.6% | $63,400 +6.7% |
| 2010 | $1,153 -10.1% | $59,400 +10% |
| 2009 | $1,282 | $54,000 -31.7% |
| 2008 | $1,282 -23.6% | $79,100 -28.1% |
| 2007 | $1,679 | $110,000 -7.3% |
| 2006 | -- | $118,600 +49.7% |
| 2005 | -- | $79,200 +34.8% |
| 2004 | $763 +0.1% | $58,732 +1.9% |
| 2003 | $763 -3.9% | $57,637 +2.4% |
| 2002 | $794 +6.8% | $56,286 +1.6% |
| 2001 | $743 +0.8% | $55,400 +2.4% |
| 2000 | $738 | $54,100 |
Find assessor info on the county website
Neighborhood: Warm Mineral Springs
Nearby homes
- $---- bd-- ba-- sqft113 Lakeview Dr, North Pt, FL 34287Off Market
- $139,7002 bd2 ba2k sqft114 Lakeview Dr #114, North Port, FL 34287Off Market
- $251,6002 bd2 ba1.9k sqft114 Lakeview Dr, North Pt, FL 34287Off Market
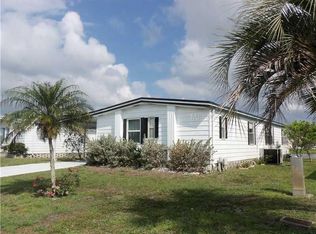
- $161,8002 bd2 ba1.1k sqft112 Lakeview Dr #112, North Port, FL 34287Off Market
- $148,3002 bd2 ba1.1k sqft112 Lakeview Dr, North Port, FL 34287Off Market
- $228,6003 bd2 ba1.4k sqft111 Lakeview Dr #111, North Port, FL 34287Off Market
- $142,7002 bd2 ba1k sqft115 Lakeview Dr #115, North Port, FL 34287Off Market
- $111,2002 bd2 ba1.1k sqft69 Lakeview Dr, North Port, FL 34287Off Market
Nearby schools
GreatSchools rating
- 5/10Glenallen Elementary SchoolGrades: PK-5Distance: 3.2 mi
- 8/10Heron Creek Middle SchoolGrades: 6-8Distance: 3.5 mi
- 3/10North Port High SchoolGrades: PK,9-12Distance: 3.7 mi
Get a cash offer in 3 minutes
Find out how much your home could sell for in as little as 3 minutes with a no-obligation cash offer.
Estimated market value
$99,300
Get a cash offer in 3 minutes
Find out how much your home could sell for in as little as 3 minutes with a no-obligation cash offer.
Estimated market value
$99,300
- Florida
- Sarasota County
- North Port
- 34287
- Warm Mineral Springs
- 113 LAKEVIEW DRIVE
Nearby cities
Nearby neighborhoods
Nearby zip codes
Other North Port Topics
