Skip main navigation
Active under contract
  • Listed by: William Raveis R.E. & Home Services • Brenda Sleininger
    $895,000

    113 Lakeview Drive, Nottingham, NH 03290

    3beds
    2,831sqft
    : 
    Loading
    Get pre-qualified
    Single Family Residence
    Built in 1978
    0.49 Acres Lot
    $859,700 Zestimate®
    $316/sqft
    $-- HOA

    What's special

    Private dock
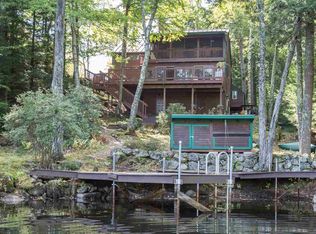
    Lakefront Living Year Round! This is a truly unique opportunity to own a year-round residence on the picturesque shores of Lake Pawtuckaway. Offering nearly 3,000 sq ft of spacious living, this home is designed for those who seek both a retreat and an active, nature-filled lifestyle. Perfectly situated at the end of serene Loon Cove it offers a peaceful, private escape. Best of all, it is adjacent to Pawtuckaway State Park, giving you direct access to trails for hiking, snowshoeing, and exploring. With your own private dock, the lake is your playground. You're just steps away from all the water activities Lake Pawtuckaway is famous for: swimming, boating, fishing, and kayaking. It's year-round fun on one of the region's most beloved lakes. Despite its secluded feel, the location is incredibly practical. You're only minutes from Route 101, making it a surprisingly convenient commute to major employment hubs like the Seacoast, Manchester, and Concord. Plus, nearby you'll find local shops, markets, and the renowned Tuckaway Tavern, a regional favorite. Don't miss your chance to own this rare blend of convenience, privacy, and lakefront living. TAKING BACK-UP OFFERS. CALL FOR A PRIVATE SHOWING.
    129 days
    |
    102
    |
    2
    |

    Zillow last checked:

    Listing updated:

    Listed by:

    Brenda Sleininger,

    William Raveis R.E. & Home Services 978-475-5100

    Source: PrimeMLS,MLS#: 5062936MLS Logo

      Facts & features

      Interior

      Bedrooms & bathrooms
      • Bedrooms: 3
      • Bathrooms: 3
      • Full bathrooms: 2
      • 1/2 bathrooms: 1
      Heating
      • Oil
      Cooling
      • None
      Appliances
      • Included: Electric Range, Refrigerator
      • Laundry: Laundry Hook-ups
      Features
      • Central Vacuum, Cedar Closet(s), Dining Area
      • Flooring: Carpet, Hardwood, Laminate
      • Basement: Concrete Floor,Finished,Full,Insulated,Exterior Stairs,Interior Stairs,Walkout,Interior Access,Exterior Entry,Basement Stairs,Interior Entry
      • Number of fireplaces: 1
      • Fireplace features: 1 Fireplace
      Interior area
      • Total structure area: 2,831
      • Total interior livable area: 2,831 sqft
      • Finished area above ground: 2,831
      • Finished area below ground: 0

      Property

      Parking
      • Total spaces: 4
      • Parking features: Paved, Driveway, Off Street, Parking Spaces 4, Attached
      • Has uncovered spaces: Yes
      Accessibility
      • Accessibility features: 1st Floor Full Bathroom, Bathroom w/Step-in Shower
      Features
      • Levels: Two
      • Stories: 2
      • Patio & porch: Patio
      • Exterior features: Boat Slip/Dock, Deck, Garden, Private Dock, Shed
      • Has view: Yes
      • View description: Water, Lake
      • Has water view: Yes
      • Water view: Water,Lake
      • Waterfront features: Lake Access, Lake Front
      • Body of water: Pawtuckaway Lake
      Lot
      • Size: 0.49 Acres
      • Features: Sloped, Wooded
      Details
      • Additional structures: Boat House
      • Parcel number: NOTTM00071L000006S000000
      • Zoning description: R-AG-R
      • Other equipment: Other

      Construction

      Type & style
      • Home type: SingleFamily
      • Architectural style: Saltbox
      • Property subtype: Single Family Residence
      Materials
      • Aluminum Siding
      • Foundation: Poured Concrete
      • Roof: Asphalt Shingle
      Condition
      • New construction: No
      • Year built: 1978

      Utilities & green energy

      • Electric: 200+ Amp Service
      • Sewer: On-Site Septic Exists, Private Sewer
      • Utilities for property: Cable Available, Propane

      Community & HOA

      Community
      • Security: Smoke Detector(s)
      Location
      • Region: Nottingham

      Financial & listing details

      • Price per square foot: $316/sqft
      • Tax assessed value: $574,100
      • Annual tax amount: $11,746
      • Date on market: 3/1/2026
      • Road surface type: Paved

        Estimated market value

        $859,700

        $817,000 - $903,000

        $4,231/mo

        Price history

        DateEventPrice
        6/28/2026Listed for sale$895,000$316/sqft
        Source: PrimeMLS #5062936 Report a problem
        5/28/2026Pending sale$895,000$316/sqft
        Source: PrimeMLS #5062936 Report a problem
        5/26/2026Listed for sale$895,000$316/sqft
        Source: PrimeMLS #5062936 Report a problem
        5/8/2026Pending sale$895,000$316/sqft
        Source: PrimeMLS #5062936 Report a problem
        3/1/2026Listed for sale$895,000$316/sqft
        Source: PrimeMLS #5062936 Report a problem
        12/12/2025Listing removed$895,000$316/sqft
        Source: PrimeMLS #5062936 Report a problem
        9/25/2025Listed for sale$895,000$316/sqft
        Source: PrimeMLS #5062936 Report a problem

        Public tax history

        YearProperty taxesTax assessment
        2024$11,746 -4.6%$574,100
        2023$12,309 +12.2%$574,100
        2022$10,971 +1.9%$574,100
        2020$10,770 +3.7%$574,100 +24.4%
        2019$10,386 -0.6%$461,600
        2018$10,451 +8.1%$461,600
        2017$9,671 +1.5%$461,600
        2016$9,532 +1.5%$461,600
        2015$9,389 $461,600

        Find assessor info on the county website

        Monthly payment

        Est. payment

        Payment breakdown

        Explore the cost of this home by adjusting the details. Changes won't be saved.
        All calculations are estimates and provided by Zillow, Inc. for informational purposes only. Actual amounts may vary.
        HOA fees may include property taxes on listings classified as Co-Ops. Contact the listing agent and/or owner for fee details.
        Mortgage interest rates are dependent on a number of factors, including credit score, down payment, and repayment length. Interest rate data provided by Zillow Group Marketplace, Inc. as of 1/1/1970 from various mortgage lenders with which we have lead or other similar arrangements; the Estimated Payment is an average of those rates.
        See how much you could borrow to make a competitive offer.

        Climate risks

        Neighborhood: 03290

        Getting around

        4 / 100
        Car-Dependent
        11 / 100
        Somewhat Bikeable

        Nearby schools

        GreatSchools rating

        A local agent can set up tours, give advice and negotiate with sellers.

        A local lender can help you make sure your offer is ready when you are.

        Browse local experts

        Similar homes

        Skip to the end of the carouselSkip to the beginning of the carousel