Welcome to elevated living in the heart of Little Elm! Located in highly sought-after Little Elm ISD and just minutes from beautiful Lake Lewisville, this stunning home offers the perfect blend of luxury, comfort, and functionality. Inside, you’ll find gorgeous hardwood floors, abundant natural light, a dedicated private study, and a versatile flex room ideal for a game room, second living area, gym, or playroom. The open-concept design creates an inviting atmosphere perfect for both everyday living and entertaining. Step outside to a beautifully maintained privacy-fenced backyard complete with a covered patio, perfect for relaxing evenings or weekend gatherings. Enjoy resort-style community amenities including a clubhouse, fitness center, sparkling pool, scenic walking trails, and a stocked fishing pond. This exceptional home combines elegance, space, and lifestyle in one incredible location!
For sale
$515,000
113 Lakeview Dr, Oak Point, TX 75068
4beds
2,278sqft
Single Family Residence
Built in 2023
5,998 Square Feet Lot
$503,300 Zestimate®
$226/sqft
$125/mo HOA
What's special
Gorgeous hardwood floorsAbundant natural lightDedicated private studyCovered patioVersatile flex roomOpen-concept designBeautifully maintained privacy-fenced backyard
- 124 days
- 78
- 7
Zillow last checked:
Listing updated:
Listed by:
Sherry Roof 0829215 855-299-7653,
Mark Spain Real Estate 855-299-7653
Source: NTREIS,MLS#: 21302290
Facts & features
Interior
Bedrooms & bathrooms
- Bedrooms: 4
- Bathrooms: 3
- Full bathrooms: 3
Primary bedroom
- Features: En Suite Bathroom, Walk-In Closet(s)
- Level: First
- Dimensions: 0 x 0
Bedroom
- Features: Ceiling Fan(s), Walk-In Closet(s)
- Level: First
- Dimensions: 0 x 0
Bedroom
- Level: First
- Dimensions: 0 x 0
Bedroom
- Level: First
- Dimensions: 0 x 0
Primary bathroom
- Features: Built-in Features, En Suite Bathroom, Granite Counters, Garden Tub/Roman Tub, Sink, Separate Shower
- Level: First
- Dimensions: 0 x 0
Other
- Features: Built-in Features, Granite Counters
- Level: First
- Dimensions: 0 x 0
Kitchen
- Features: Built-in Features, Granite Counters, Kitchen Island, Walk-In Pantry
- Level: First
- Dimensions: 0 x 0
Living room
- Level: First
- Dimensions: 0 x 0
Utility room
- Features: Utility Room
- Level: First
- Dimensions: 0 x 0
Heating
- Central, Electric, Fireplace(s), Natural Gas
Cooling
- Central Air, Ceiling Fan(s), Electric
Appliances
- Included: Dishwasher, Disposal, Microwave
- Laundry: Washer Hookup, Electric Dryer Hookup, Laundry in Utility Room
Features
- Built-in Features, Decorative/Designer Lighting Fixtures, Granite Counters, High Speed Internet, Kitchen Island, Open Floorplan, Pantry, Walk-In Closet(s)
- Flooring: Hardwood, Tile
- Windows: Window Coverings
- Has basement: No
- Number of fireplaces: 1
- Fireplace features: Gas, Living Room
Interior area
- Total interior livable area: 2,278 sqft
Video & virtual tour
Property
Parking
- Total spaces: 2
- Parking features: Garage
- Attached garage spaces: 2
Features
- Levels: One
- Stories: 1
- Patio & porch: Patio, Covered
- Exterior features: Private Entrance
- Pool features: None, Community
- Fencing: Back Yard,Privacy
Lot
- Size: 5,998 Square Feet
- Features: Back Yard, Lawn, Landscaped, Sprinkler System
Details
- Parcel number: R981483
Construction
Type & style
- Home type: SingleFamily
- Architectural style: Traditional,Detached
- Property subtype: Single Family Residence
- Attached to another structure: Yes
Materials
- Foundation: Slab
- Roof: Composition
Condition
- Resale
- Year built: 2023
Utilities & green energy
- Sewer: Public Sewer
- Water: Public
- Utilities for property: Electricity Connected, Sewer Available, Water Available
Community & HOA
Community
- Features: Clubhouse, Fitness Center, Fishing, Pool, Trails/Paths
- Subdivision: South Oak Ph 2
HOA
- Has HOA: Yes
- Services included: All Facilities, Association Management
- HOA fee: $125 monthly
- HOA name: Neighborhood Management
- HOA phone: 972-359-1548
Location
- Region: Oak Point
Financial & listing details
- Price per square foot: $226/sqft
- Tax assessed value: $522,342
- Annual tax amount: $9,889
- Date on market: 6/18/2026
- Cumulative days on market: 125 days
- Listing terms: Cash,Conventional,FHA,VA Loan
- Exclusions: kitchen island lighting
Estimated market value
$503,300
$478,000 - $528,000
$2,848/mo
Price history
| Date | Event | Price |
|---|---|---|
| 6/18/2026 | Listed for sale | $515,000-0.9%$226/sqft |
Source: NTREIS #21302290 Report a problem | ||
| 11/27/2023 | Sold | -- |
Source: NTREIS #20355536 Report a problem | ||
| 10/1/2023 | Pending sale | $519,821$228/sqft |
Source: NTREIS #20355536 Report a problem | ||
| 8/26/2023 | Price change | $519,821-2.8%$228/sqft |
Source: NTREIS #20355536 Report a problem | ||
| 8/10/2023 | Price change | $534,821-0.9%$235/sqft |
Source: NTREIS #20355536 Report a problem | ||
| 7/27/2023 | Price change | $539,821-3.6%$237/sqft |
Source: NTREIS #20355536 Report a problem | ||
| 6/14/2023 | Listed for sale | $559,821$246/sqft |
Source: NTREIS #20355536 Report a problem | ||
Public tax history
| Year | Property taxes | Tax assessment |
|---|---|---|
| 2025 | $9,889 +0.7% | $522,342 +6.7% |
| 2024 | $9,815 +214.1% | $489,640 +750.3% |
| 2023 | $3,125 -3.8% | $57,583 |
| 2022 | $3,250 | $57,583 |
Find assessor info on the county website
Monthly payment
Est. payment
Payment breakdown
Explore the cost of this home by adjusting the details. Changes won't be saved.Climate risks
Neighborhood: 75068
Nearby schools
Schools provided by the listing agent
- Elementary: Oak Point
- Middle: Jerry Walker
- High: Little Elm
- District: Little Elm ISD
Source: NTREIS. This data may not be complete. We recommend contacting the local school district to confirm school assignments for this home.
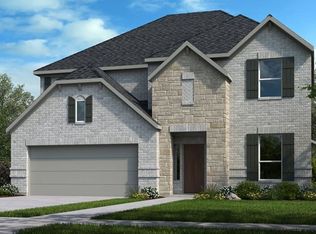

Similar homes
- $559,0004 bd4 ba2.6k sqft200 Lakeview Dr, Oak Point, TX 75068For Sale
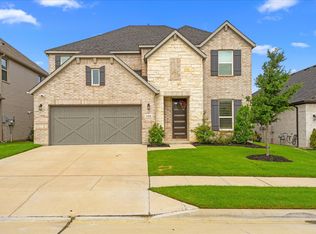 MLS ID #21300210, Michael Greiner. NTREIS
 - $549,9004 bd3 ba2.2k sqft1600 Silla Dr, Little Elm, TX 75068For Sale
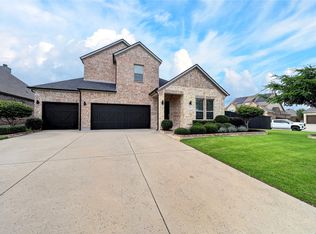 MLS ID #21414349, Amara Bautista. NTREIS
 - $499,0004 bd3 ba2.8k sqft9416 Trailway Dr, Little Elm, TX 75068For Sale
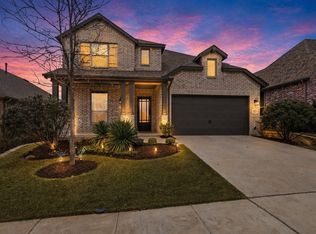 MLS ID #21172945, Jessie Rittenhouse. NTREIS
 - $440,0004 bd3 ba2.5k sqft2328 Willow Garden Dr, Little Elm, TX 75068For Sale
 MLS ID #21338543, Tina Crisp. NTREIS
