Skip main navigation
Off market
Street View
  • $515,400

    113 Lambeth Dr, Upper St Clair, PA 15241

    4beds
    2,827sqft
    SingleFamily
    Built in 1949
    0.44 Acres Lot
    $515,400 Zestimate®
    $182/sqft
    $3,265 Estimated rent

    Home value

    $515,400

    $438,000 - $598,000

    $3,265/mo

    Zestimate® history
    Loading
    Loading...

    Owner options

    List your home for rent

    $3,265/mo

    Rent Zestimate®

    Find your next renter with Zillow Rental Manager. Plus, with online applications, you can quickly screen prospective tenants – for free.

    Learn more

    $3,265/mo

    Rent Zestimate®

    Refinance and save

    $3,484/mo

    Est. payment

    Refinancing to a lower rate could help reduce your monthly payments and save thousands over the life of the loan.

    See today's rates

    $3,484/mo

    Est. payment

    Explore your selling options

    Work with a Zillow partner agent

    Leverage their expertise and Zillow's premium Showcase listings to get your home seen by more buyers.

    Get started

    List with your own agent

    Get your home in front of millions of buyers by listing it on Zillow.

    Learn how to do it

    Sell it yourself

    Take full control of how buyers see your home on Zillow by listing For Sale by Owner (FSBO).

    List your home

    What's special

    This home is centrally located in the heart of Upper St. Clair, one of the top School Districts in PA! 113 Lambeth drive is well constructed with plaster walls and ceilings, some hardwood floors and maintenance free tile roof! There are lovely landscaped areas in the front, side and huge tree lined back yard. There are two concrete driveways, one for visitors and the other driveway leads to an integral 2 car garage with automatic garage door openers and level turn-around area and private tree lined backyard. The sheltering front porch has a self storing glass door and five panel wooden front door. As one enters the house you can go either to the living room to the right or dining room to the left. The 22' x 12' formal living room has hardwood flooring, large picture window, beautiful custom stone vent-less high efficiency gas fireplace with marble hearth. The 27' x 19' great room/family room has a 1 1/2 stories tall addition with a spiral staircase and balcony leading to the 2nd floor 22' x 12' bedroom. There is a gas heatalator fireplace with raised slate hearth. The view is magnificent overlooking the wrap around deck and private back yard. The 13' x 11' formal dining room has wall to wall carpeting with hardwood floors underneath. It is also adjacent to the 11' x 8' den area. The light and bright 14' x 9' kitchen offers a gas stove, disposal, dishwasher, microwave and accommodating pantry. The 11' x 12' laundry room is easily accessible with newer double stationary tubs and wood laminate flooring. First floor Master bedroom is 16' x 15', has his and her closets, a master bathroom adjacent, and separate HVAC system. You can also exit onto the wrap around deck from the Master bedroom, too! There are three spacious bedrooms on the second level of this home, all with neutral wall to wall carpeting. The full second floor bathroom has also been remodeled. There is an access to the attic through one of the bedroom closets. The lower level offers a huge 22' x 12' family room with an adjacent 27' x 19' all purpose room with easy access to the outside. The all purpose room can be used as an office or theater room or for storage. There is a full bathroom on the lower level.

    This property is not currently displayed as for sale or rent on Zillow. This may be different from what's on other websites or public sources.
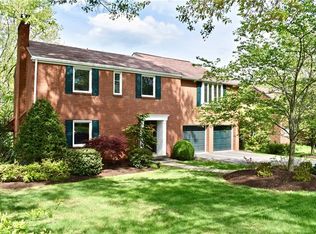
    Facts & features

    Interior

    Bedrooms & bathrooms
    • Bedrooms: 4
    • Bathrooms: 3
    • Full bathrooms: 2
    • 3/4 bathrooms: 1
    Heating
    • Forced air, Gas
    Cooling
    • Central
    Appliances
    • Included: Dishwasher, Dryer, Freezer, Garbage disposal, Microwave, Range / Oven, Refrigerator, Washer
    Features
    • Flooring: Carpet, Hardwood, Laminate
    • Basement: Finished
    • Has fireplace: Yes
    Interior area
    • Total interior livable area: 2,827 sqft

    Property

    Parking
    • Total spaces: 2
    • Parking features: Garage - Attached
    Features
    • Exterior features: Brick
    Lot
    • Size: 0.44 Acres

    Construction

    Type & style
    • Home type: SingleFamily
    Materials
    • Roof: Asphalt
    Condition
    • Year built: 1949

    Community & HOA

    Location
    • Region: Upper St Clair

    Financial & listing details

    • Price per square foot: $182/sqft

    Price history

    DateEventPrice
    5/29/2011Listing removed$279,750$99/sqft
    Source: Coldwell Banker Real Estate Services - South Hills/USC #845888 Report a problem
    1/9/2011Price change$279,750-3.5%$99/sqft
    Source: NRT Pittsburgh #845888 Report a problem
    10/14/2010Price change$289,900-3.3%$103/sqft
    Source: NRT Pittsburgh #845888 Report a problem
    6/12/2010Price change$299,900-11.8%$106/sqft
    Source: NRT Pittsburgh #845888 Report a problem
    5/15/2010Listed for sale$339,900$120/sqft
    Source: NRT Pittsburgh #845888 Report a problem

    Public tax history

    Tax history is unavailable.

    Neighborhood: 15241

    Nearby schools

    GreatSchools rating
    Schools provided by the listing agent
    • Elementary: Streams Elementary School
    • Middle: Boyce Middle School
    • High: Upper St Clair High School
    • District: Upper St Clair

    Source: The MLS. This data may not be complete. We recommend contacting the local school district to confirm school assignments for this home.

    Get pre-qualified for a loan
    At Zillow Home Loans, we can pre-qualify you in as little as 5 minutes with no impact to your credit score.

    An equal housing lender. NMLS #10287.

    Sell for more on Zillow
    Get a Zillow Showcase℠ listing at no additional cost and you could sell for .
    $515,400
    2% more
    +$10,308
    With Zillow Showcase(estimated)
    $525,708
