Location is everything and 113 Landsbury Drive puts you right in the center of it all. Ideally positioned in Durham, this home offers quick and convenient access to Duke University, downtown Durham, and major corridors including I-85 and 15-501, making daily commuting and weekend plans effortless. Whether it's dining in Durham's vibrant food scene, catching a show, heading to RTP, or navigating across the Triangle, this location delivers the accessibility today's buyers are prioritizing. Set on a wooded lot that offers both privacy and character, this well-maintained 3-bedroom, 2.5-bath ranch with a basement combines charm with functionality. Inside, the spacious great room is designed for gathering, with a layout that flows easily for both everyday living and entertaining. The kitchen offers generous cabinetry and workspace, while the home overall reflects consistent care and pride of ownership. The lower-level basement adds valuable flex space-ideal for a second living area, home office, gym, or hobby space-giving buyers options to truly make the home fit their lifestyle. Whether you need room to spread out or spaces to create separation, this layout delivers. Out back, an expansive deck extends your living space outdoors, perfect for hosting, relaxing, or enjoying the natural surroundings. The property also includes multiple storage sheds, offering practical solutions for tools, equipment, or additional storage-something buyers consistently appreciate but rarely find done this well. With its unbeatable location, flexible living spaces, and thoughtful features throughout, 113 Landsbury Drive offers a compelling opportunity in today's Durham market. WELCOME HOME.
Sold for $425,000
Zestimate®
$425,000
113 Landsbury Dr, Durham, NC 27707
3beds
2,223sqft
Single Family Residence, Residential
Built in 1964
0.48 Acres Lot
$425,000 Zestimate®
$191/sqft
$2,641 Estimated rent
Home value
$425,000
$404,000 - $446,000
$2,641/mo
Zestimate® history
Owner options
List your home for rent
$2,641/mo
Rent Zestimate®
Find your next renter with Zillow Rental Manager. Plus, with online applications, you can quickly screen prospective tenants – for free.
$2,641/mo
Rent Zestimate®
Refinance and save
$2,601/mo
Est. payment
Refinancing to a lower rate could help reduce your monthly payments and save thousands over the life of the loan.
$2,601/mo
Est. payment
Explore your selling options
Work with a Zillow partner agent
Leverage their expertise and Zillow's premium Showcase listings to get your home seen by more buyers.
Get startedList with your own agent
Get your home in front of millions of buyers by listing it on Zillow.
Learn how to do itSell it yourself
Take full control of how buyers see your home on Zillow by listing For Sale by Owner (FSBO).
List your homeWhat's special
Zillow last checked:
Listing updated:
Listed by:
Matt Perry 919-789-1635,
Keller Williams Elite Realty
Bought with:
Pete Eisenmann, 284913
Urban Durham Realty
Source: Doorify MLS,MLS#: 10158146
Facts & features
Interior
Bedrooms & bathrooms
- Bedrooms: 3
- Bathrooms: 3
- Full bathrooms: 2
- 1/2 bathrooms: 1
Heating
- Central, Forced Air, Natural Gas
Cooling
- Central Air, Dual
Appliances
- Included: Dishwasher, Gas Range, Microwave, Water Heater
- Laundry: Laundry Room, Main Level
Features
- Bathtub/Shower Combination, Cathedral Ceiling(s), Ceiling Fan(s), Double Vanity, Kitchen Island, Kitchen/Dining Room Combination, Living/Dining Room Combination, Natural Woodwork, Open Floorplan, Separate Shower, Storage, Walk-In Closet(s), Walk-In Shower
- Flooring: Hardwood, Tile
- Basement: Exterior Entry, Finished, Heated, Interior Entry, Walk-Out Access
- Number of fireplaces: 1
- Fireplace features: Family Room, Free Standing, Gas Log
Interior area
- Total structure area: 2,223
- Total interior livable area: 2,223 sqft
- Finished area above ground: 1,801
- Finished area below ground: 422
Property
Parking
- Total spaces: 3
- Parking features: Carport, Driveway
- Carport spaces: 1
- Uncovered spaces: 2
Features
- Levels: One and One Half
- Stories: 2
- Patio & porch: Deck, Front Porch
- Exterior features: Private Yard, Storage
- Has view: Yes
Lot
- Size: 0.48 Acres
- Features: Back Yard, Landscaped, Private
Details
- Additional structures: Shed(s)
- Parcel number: 139263
- Zoning: R-20
- Special conditions: Standard
Construction
Type & style
- Home type: SingleFamily
- Architectural style: Ranch
- Property subtype: Single Family Residence, Residential
Materials
- Brick
- Foundation: Combination
- Roof: Shingle
Condition
- New construction: No
- Year built: 1964
Utilities & green energy
- Sewer: Public Sewer
- Water: Public
- Utilities for property: Electricity Connected, Natural Gas Connected, Sewer Connected, Water Connected
Community & HOA
Community
- Subdivision: Not in a Subdivision
HOA
- Has HOA: No
Location
- Region: Durham
Financial & listing details
- Price per square foot: $191/sqft
- Tax assessed value: $438,883
- Annual tax amount: $4,350
- Date on market: 4/8/2026
Price history
| Date | Event | Price |
|---|---|---|
| 5/4/2026 | Sold | $425,000+6.3%$191/sqft |
Source:  Doorify MLS #10158146 Report a problem Doorify MLS #10158146 Report a problem | ||
| 4/12/2026 | Pending sale | $399,900$180/sqft |
Source: Doorify MLS #10158146 Report a problem | ||
| 4/8/2026 | Listed for sale | $399,900$180/sqft |
Source: Doorify MLS #10158146 Report a problem | ||
Public tax history
| Year | Property taxes | Tax assessment |
|---|---|---|
| 2025 | $4,351 +14.3% | $438,883 +60.8% |
| 2024 | $3,806 +6.5% | $272,866 |
| 2023 | $3,574 +2.3% | $272,866 |
| 2022 | $3,492 +0.5% | $272,866 |
| 2021 | $3,476 +7.7% | $272,866 +5.2% |
| 2020 | $3,228 | $259,475 |
| 2019 | $3,228 | $259,475 +34.2% |
| 2018 | $3,228 +24% | $193,363 |
| 2017 | $2,604 +3.5% | $193,363 |
| 2016 | $2,516 | $193,363 +15.9% |
| 2015 | $2,516 +8.9% | $166,830 |
| 2014 | $2,309 | $166,830 |
| 2013 | -- | $166,830 |
| 2012 | -- | $166,830 |
| 2011 | $2,174 +0.4% | $166,830 |
| 2010 | $2,165 +4% | $166,830 |
| 2009 | $2,082 | $166,830 |
| 2008 | $2,082 +3.5% | $166,830 +17.1% |
| 2007 | $2,011 +1.4% | $142,440 |
| 2006 | $1,983 | $142,440 |
| 2005 | $1,983 +1.4% | $142,440 |
| 2004 | $1,956 | $142,440 |
| 2003 | -- | $142,440 |
| 2002 | $1,799 +25.4% | $142,440 +60.8% |
| 2000 | $1,435 | $88,600 |
Find assessor info on the county website
Neighborhood: 27707
Nearby homes
- $394,4003 bd2 ba1.3k sqft111 Landsbury Dr, Durham, NC 27707Off Market
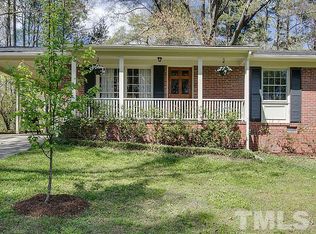
- $560,9003 bd2 ba2k sqft117 Landsbury Dr, Durham, NC 27707Off Market

- $584,3003 bd2 ba2.4k sqft209 Landsbury Dr, Durham, NC 27707Off Market

- $396,4003 bd2 ba1.3k sqft213 Landsbury Dr, Durham, NC 27707Off Market

- $395,4003 bd2 ba1.3k sqft109 Landsbury Dr, Durham, NC 27707Off Market
- $451,9003 bd2 ba1.5k sqft127 Landsbury Dr, Durham, NC 27707Off Market
- $434,6003 bd2 ba1.4k sqft217 Landsbury Dr, Durham, NC 27707Off Market
- $436,4003 bd2 ba1.6k sqft114 Landsbury Dr, Durham, NC 27707Off Market
Nearby schools
GreatSchools rating
- 6/10Forest View ElementaryGrades: PK-5Distance: 1.9 mi
- 8/10Sherwood Githens MiddleGrades: 6-8Distance: 1.5 mi
- 4/10Charles E Jordan Sr High SchoolGrades: 9-12Distance: 3 mi
Schools provided by the listing agent
- Elementary: Durham - Forest View Elementary
- Middle: Durham - Githens
- High: Durham - Jordan
Source: Doorify MLS. This data may not be complete. We recommend contacting the local school district to confirm school assignments for this home.
Get a cash offer in 3 minutes
Find out how much your home could sell for in as little as 3 minutes with a no-obligation cash offer.
Estimated market value
$425,000
Get a cash offer in 3 minutes
Find out how much your home could sell for in as little as 3 minutes with a no-obligation cash offer.
Estimated market value
$425,000
- North Carolina
- Durham County
- Durham
- 27707
- 113 Landsbury Dr
Nearby cities
Nearby neighborhoods
Nearby zip codes
Other Durham Topics
