Experience Sunrise on the front porch and Sunsets on the back deck. True East/West facing. Enjoy freedom and tranquility in this well maintained home on a spacious .93-acre lot, fenced back yard with no HOA. Just endless possibilities. With a practical one-level design and a thoughtful split floor plan. This home has been well maintained. Roof replaced 2019, HVAC system including ducts installed 2022. We are asking for Highest and Best by 4pm Sunday 1/28 thank you for all the interest.
Sold for $282,000
$282,000
113 Lansing Dr, Benson, NC 27504
3beds
1,287sqft
Single Family Residence, Residential
Built in 1995
0.93 Acres Lot
$314,100 Zestimate®
$219/sqft
$1,627 Estimated rent
Home value
$314,100
$298,000 - $330,000
$1,627/mo
Zestimate® history
Owner options
List your home for rent
$1,627/mo
Rent Zestimate®
Find your next renter with Zillow Rental Manager. Plus, with online applications, you can quickly screen prospective tenants – for free.
$1,627/mo
Rent Zestimate®
Refinance and save
$1,682/mo
Est. payment
Refinancing to a lower rate could help reduce your monthly payments and save thousands over the life of the loan.
$1,682/mo
Est. payment
Explore your selling options
Work with a Zillow partner agent
Leverage their expertise and Zillow's premium Showcase listings to get your home seen by more buyers.
Get startedList with your own agent
Get your home in front of millions of buyers by listing it on Zillow.
Learn how to do itSell it yourself
Take full control of how buyers see your home on Zillow by listing For Sale by Owner (FSBO).
List your homeWhat's special
Hvac system
Zillow last checked:
Listing updated:
Listed by:
Rebecca Savitski 919-576-4757,
Real Broker, LLC
Bought with:
Megan Page, 242956
Simply Southern Realty
Source: Doorify MLS,MLS#: 10007996
Facts & features
Interior
Bedrooms & bathrooms
- Bedrooms: 3
- Bathrooms: 2
- Full bathrooms: 2
Heating
- Heat Pump
Cooling
- Central Air
Appliances
- Included: Built-In Electric Range, Dishwasher, Dryer, Free-Standing Refrigerator, Washer
- Laundry: In Hall, Laundry Closet, Main Level
Features
- Bathtub/Shower Combination, Ceiling Fan(s), Kitchen/Dining Room Combination
- Flooring: Carpet, Laminate, Vinyl
- Has fireplace: No
Interior area
- Total structure area: 1,287
- Total interior livable area: 1,287 sqft
- Finished area above ground: 1,287
- Finished area below ground: 0
Property
Parking
- Total spaces: 5
- Parking features: Driveway, Garage, Gravel
- Attached garage spaces: 1
- Uncovered spaces: 4
Features
- Levels: One
- Stories: 1
- Patio & porch: Deck, Front Porch
- Exterior features: Fenced Yard
- Fencing: Back Yard, Chain Link
- Has view: Yes
- View description: Garden
Lot
- Size: 0.93 Acres
- Dimensions: 121.9 x 352 x 107.9 x 351
- Features: Back Yard, Few Trees, Front Yard, Rectangular Lot
Details
- Parcel number: 13D04017G
- Special conditions: Standard
Construction
Type & style
- Home type: SingleFamily
- Architectural style: Ranch
- Property subtype: Single Family Residence, Residential
Materials
- Frame, Vinyl Siding
- Foundation: Brick/Mortar
- Roof: Shingle
Condition
- New construction: No
- Year built: 1995
Utilities & green energy
- Sewer: Septic Tank
- Water: Well
- Utilities for property: Cable Available, Electricity Available, Septic Connected, Water Available
Community & HOA
Community
- Features: None
- Subdivision: Lansing
HOA
- Has HOA: No
- Amenities included: None
Location
- Region: Benson
Financial & listing details
- Price per square foot: $219/sqft
- Tax assessed value: $288,400
- Annual tax amount: $1,135
- Date on market: 1/25/2024
- Road surface type: Asphalt
Price history
| Date | Event | Price |
|---|---|---|
| 2/27/2024 | Sold | $282,000+2.5%$219/sqft |
Source:  Doorify MLS #10007996 Report a problem Doorify MLS #10007996 Report a problem | ||
| 1/28/2024 | Pending sale | $275,000$214/sqft |
Source: Doorify MLS #10007996 Report a problem | ||
| 1/25/2024 | Listed for sale | $275,000+129.2%$214/sqft |
Source: Doorify MLS #10007996 Report a problem | ||
| 8/29/2006 | Sold | $120,000$93/sqft |
Source: Public Record Report a problem | ||
Public tax history
| Year | Property taxes | Tax assessment |
|---|---|---|
| 2025 | $1,831 +56.3% | $288,400 +99.3% |
| 2024 | $1,172 +3.2% | $144,680 |
| 2023 | $1,136 -3.1% | $144,680 |
| 2022 | $1,172 | $144,680 |
| 2021 | $1,172 -3.6% | $144,680 |
| 2020 | $1,215 +2.4% | $144,680 |
| 2019 | $1,186 +25.1% | $144,680 +28.1% |
| 2018 | $949 | $112,920 |
| 2017 | $949 | $112,920 |
| 2016 | $949 | $112,920 |
| 2015 | $949 | $112,920 |
| 2014 | $949 | $112,920 |
| 2013 | -- | $112,920 |
| 2012 | -- | $112,920 |
| 2011 | -- | $112,920 |
| 2010 | -- | -- |
| 2009 | -- | -- |
| 2008 | -- | -- |
| 2007 | -- | -- |
| 2006 | -- | -- |
| 2005 | -- | -- |
| 2004 | -- | -- |
| 2003 | -- | -- |
| 2002 | -- | -- |
| 2001 | -- | -- |
Find assessor info on the county website
Neighborhood: 27504
Nearby homes
- $301,0003 bd2 ba1.3k sqft109 Lansing Dr N, Benson, NC 27504Off Market
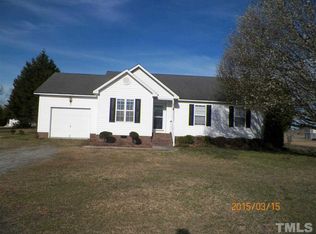
- $296,2003 bd2 ba1.3k sqft109 Lansing Dr, Benson, NC 27504Off Market
- $291,2003 bd2 ba1.2k sqft119 Lansing Dr, Benson, NC 27504Off Market
- $290,5003 bd2 ba1.3k sqft103 Lansing Dr, Benson, NC 27504Off Market
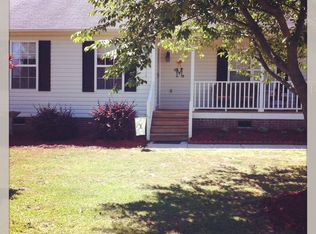
- $292,5003 bd2 ba1.2k sqft125 Lansing Dr, Benson, NC 27504Off Market
- $315,1003 bd2 ba1.3k sqft129 Lansing Dr, Benson, NC 27504Off Market
- $319,9003 bd2 ba1.3k sqft101 Lansing Dr, Benson, NC 27504Sold
- $1,175,0003 bd3 ba2.3k sqft1190 Sanders Rd, Benson, NC 27504For Sale
Nearby schools
GreatSchools rating
- 8/10McGee's Crossroads ElementaryGrades: PK-5Distance: 2.2 mi
- 9/10McGee's Crossroads Middle SchoolGrades: 6-8Distance: 2.1 mi
- 4/10West Johnston HighGrades: 9-12Distance: 1.6 mi
Schools provided by the listing agent
- Elementary: Johnston - McGees Crossroads
- Middle: Johnston - McGees Crossroads
- High: Johnston - W Johnston
Source: Doorify MLS. This data may not be complete. We recommend contacting the local school district to confirm school assignments for this home.
Get a cash offer in 3 minutes
Find out how much your home could sell for in as little as 3 minutes with a no-obligation cash offer.
Estimated market value
$314,100
Get a cash offer in 3 minutes
Find out how much your home could sell for in as little as 3 minutes with a no-obligation cash offer.
Estimated market value
$314,100
- North Carolina
- Johnston County
- Benson
- 27504
- 113 Lansing Dr
Nearby cities
Nearby zip codes
Other Benson Topics
