Skip main navigation
Closed
  • $300,000

    113 Lantana Dr, Locust Grove, GA 30248

    4beds
    2,273sqft
    Single Family Residence
    Built in 2006
    1,306.8 Square Feet Lot
    $307,900 Zestimate®
    $132/sqft
    $2,175 Estimated rent

    Home value

    $307,900

    $293,000 - $323,000

    $2,175/mo

    Zestimate® history
    Loading
    Loading...

    Owner options

    List your home for rent

    $2,175/mo

    Rent Zestimate®

    Find your next renter with Zillow Rental Manager. Plus, with online applications, you can quickly screen prospective tenants – for free.

    Learn more

    $2,175/mo

    Rent Zestimate®

    Refinance and save

    $2,956/mo

    Est. payment

    Refinancing to a lower rate could help reduce your monthly payments and save thousands over the life of the loan.

    See today's rates

    $2,956/mo

    Est. payment

    Explore your selling options

    Work with a Zillow partner agent

    Leverage their expertise and Zillow's premium Showcase listings to get your home seen by more buyers.

    Get started

    List with your own agent

    Get your home in front of millions of buyers by listing it on Zillow.

    Learn how to do it

    Sell it yourself

    Take full control of how buyers see your home on Zillow by listing For Sale by Owner (FSBO).

    List your home

    What's special

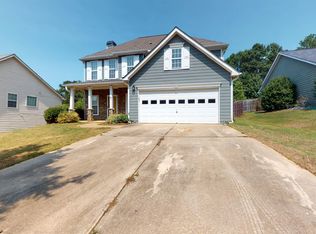
    Hello there! Welcome to 113 Lantana Drive, a stunning 4-bedroom, 2-story home located in the wonderful Heron Bay community. This luxurious property is surrounded by an array of fantastic amenities including a pool, tennis courts, playground, and more, making it the perfect place for you to call home. As you step inside, you'll be greeted by a spacious and inviting floor plan featuring beautiful hardwoods, tile flooring, and plush carpeting. The main level boasts a versatile fourth bedroom with a full bathroom, which would make an excellent guest room or home office. The chef's dream kitchen is equipped with high-quality stainless steel appliances, a stylish tile backsplash, and a double-door pantry, making it both elegant and functional. Upstairs, you'll discover three generously sized bedrooms that offer comfort and privacy, while the master suite stands out with its luxurious features, including a garden tub, large shower, dual sinks, and not one, but two huge walk-in closets. This property also includes a 2-car garage with an opener located on the main level, providing you with convenience and ease of access. As soon as you step through the door, you'll be greeted by a spacious and inviting floor plan that features hardwoods, tile flooring, and plush carpeting throughout. The main level of the house boasts a versatile fourth bedroom with a full bathroom, making it an ideal space for guests or a home office. Upstairs, three generously sized bedrooms offer privacy and comfort, while the master suite is a true standout with its luxurious features that include a garden tub, large shower, dual sinks, and two huge walk-in closets. The kitchen is every chef's dream, with a stylish tile backsplash, and pantry ensuring functionality and elegance. The property also features a 2-car garage with an opener, providing ample space for parking and storage. This exceptional property offers a lifestyle of luxury and convenience, all while being located in the highly sought-after Heron Bay community. With renowned schools and a variety of amenities at your fingertips, there's no better time than now to schedule your showing and make this magnificent house your new home. Ample space for parking and storage. Don't miss the opportunity to make this exceptional home yours and enjoy the renowned schools and all the amenities Heron Bay offers. Schedule your showing today!

    Zillow last checked:

    Listing updated:

    Listed by:

    Market South Properties Inc.

    Bought with:

    Antonio Brooks, 272956

    Alpine Properties, LLC

    Source: GAMLS,MLS#: 20176394MLS Logo

    Facts & features

    Interior

    Bedrooms & bathrooms
    • Bedrooms: 4
    • Bathrooms: 3
    • Full bathrooms: 3
    • Main level bathrooms: 1
    Heating
    • Central
    Cooling
    • Ceiling Fan(s), Central Air
    Appliances
    • Included: Dishwasher, Oven/Range (Combo), Refrigerator
    • Laundry: Laundry Closet, Upper Level
    Features
    • Tray Ceiling(s), Entrance Foyer, Soaking Tub, Separate Shower, Walk-In Closet(s)
    • Flooring: Carpet, Laminate, Vinyl
    • Basement: None
    • Number of fireplaces: 1
    • Fireplace features: Living Room, Factory Built
    Interior area
    • Total structure area: 2,273
    • Total interior livable area: 2,273 sqft
    • Finished area above ground: 2,273
    • Finished area below ground: 0

    Property

    Parking
    • Total spaces: 4
    • Parking features: Garage Door Opener, Garage, Kitchen Level, Off Street
    • Has garage: Yes
    Features
    • Levels: Two
    • Stories: 2
    • Patio & porch: Porch
    • Has spa: Yes
    • Spa features: Bath
    Lot
    • Size: 1,306 sqft
    • Features: Level
    Details
    • Parcel number: 080A01004000
    • Special conditions: As Is,Investor Owned,No Disclosure

    Construction

    Type & style
    • Home type: SingleFamily
    • Architectural style: Contemporary
    • Property subtype: Single Family Residence
    Materials
    • Brick, Vinyl Siding
    • Foundation: Slab
    • Roof: Composition
    Condition
    • Resale
    • New construction: No
    • Year built: 2006

    Utilities & green energy

    • Sewer: Public Sewer
    • Water: Public
    • Utilities for property: Underground Utilities, Cable Available, Sewer Connected, Electricity Available, High Speed Internet, Water Available

    Community & neighborhood

    Community
    • Community features: Clubhouse, Golf, Fitness Center, Playground, Pool, Sidewalks, Tennis Court(s)
    Location
    • Region: Locust Grove
    • Subdivision: Pinehurst at Heron Bay

    HOA & financial

    HOA
    • Has HOA: Yes
    • HOA fee: $1,080 annually
    • Services included: Maintenance Grounds, Swimming, Tennis

    Other

    Other facts
    • Listing agreement: Exclusive Right To Sell
    • Listing terms: Cash,Conventional,FHA,VA Loan

    Price history

    DateEventPrice
    4/23/2025Listing removed$350,000$154/sqft
    Source: GAMLS #10471637 Report a problem
    3/5/2025Listed for sale$350,000+16.7%$154/sqft
    Source: GAMLS #10471637 Report a problem
    5/29/2024Sold$300,000-3.2%$132/sqft
    Source: GAMLS #20176394 Report a problem
    4/18/2024Pending sale$310,000$136/sqft
    Source: GAMLS #20176394 Report a problem
    4/8/2024Price change$310,000-3.1%$136/sqft
    Source: GAMLS #20176394 Report a problem
    3/23/2024Listed for sale$320,000+60%$141/sqft
    Source: GAMLS #20176394 Report a problem
    12/12/2014Listing removed$1,250$1/sqft
    Source: Bravo Group, LLC Report a problem
    10/31/2014Listed for rent$1,250$1/sqft
    Source: Bravo Group, LLC Report a problem
    7/11/2013Listing removed$1,250$1/sqft
    Source: Bravo Group, LLC Report a problem
    6/18/2013Listed for rent$1,250$1/sqft
    Source: Bravo Group, LLC Report a problem
    11/6/2008Sold$200,000$88/sqft
    Source: Agent Provided Report a problem

    Public tax history

    YearProperty taxesTax assessment
    2025$5,139 -4%$137,960 +4.5%
    2024$5,352 +2.8%$132,080 -0.7%
    2023$5,207 +29.1%$133,000 +29.8%
    2022$4,034 +21.3%$102,440 +22%
    2021$3,325 +10.6%$83,960 +11%
    2020$3,006 +5.3%$75,640 +5.5%
    2019$2,856 +4.7%$71,720 +4.9%
    2018$2,728 +7.4%$68,400 +12.9%
    2016$2,540 +4.5%$60,600 -4.3%
    2015$2,429 -6.9%$63,320 +12.3%
    2014$2,609 $56,360
    2013-- --
    2012-- --
    2011-- --
    2010-- --
    2009-- --
    2008$3,038 -4%--
    2007$3,165 +456.3%$80,760 +398.5%
    2005$569 $16,200 +26.6%
    2004$569 $12,800

    Find assessor info on the county website

    Neighborhood: 30248

    Nearby schools

    GreatSchools rating
    Schools provided by the listing agent
    • Elementary: Bethlehem
    • Middle: Luella
    • High: Luella

    Source: GAMLS. This data may not be complete. We recommend contacting the local school district to confirm school assignments for this home.

    Get a cash offer in 3 minutes
    Find out how much your home could sell for in as little as 3 minutes with a no-obligation cash offer.
    Estimated market value
    $307,900
    Get a cash offer in 3 minutes
    Find out how much your home could sell for in as little as 3 minutes with a no-obligation cash offer.
    Estimated market value
    $307,900