Stunning Home in Sought after Apex Subdivision - Cameron Park
Nestled on a spacious cul-de-sac lot, (one of the largest in the subdivision) this beautifully maintained 4 bedroom, 3.5 bathroom, plus Bonus room home offers exceptional living spaces and outdoor amenities. The open-concept floor plan features a family room with gas fireplace and built-in cabinets, a chef-inspired kitchen with granite countertops, stainless steel appliances, and ample cabinet space, as well as a cozy breakfast room perfect for casual dining.
The large primary suite features a vaulted ceiling and a spa-like ensuite bath with a soaking tub, separate shower, dual vanities, and a water closet. The walk-in closet has custom shelving that is sure to please! The 2nd floor has 2 additional bedrooms with walk-in custom closets plus a bonus room that is ideal for a home office, playroom, or media center. The 3rd floor has the huge 4th bedroom with its own full bath. The home also has pre-wired surround sound.
The backyard is your own private oasis! The covered back porch leads to a custom patio complete with a built-in grill and firepit, perfect for year-round gatherings. The fenced large lot offers plenty of room for outdoor activities, gardening, or simply relaxing in the peaceful setting.
Located in a sought-after subdivision with top-rated schools, convenient access to shopping, dining, and parks. This home truly has it all!
Don't miss this opportunity to make this dream home yours!
Sold for $730,000
$730,000
113 Latheron Ct, Apex, NC 27502
4beds
2,936sqft
Single Family Residence
Built in 2004
0.47 Acres Lot
$684,400 Zestimate®
$249/sqft
$3,503 Estimated rent
Home value
$684,400
$643,000 - $725,000
$3,503/mo
Zestimate® history
Owner options
List your home for rent
$3,503/mo
Rent Zestimate®
Find your next renter with Zillow Rental Manager. Plus, with online applications, you can quickly screen prospective tenants – for free.
$3,503/mo
Rent Zestimate®
Refinance and save
$4,591/mo
Est. payment
Refinancing to a lower rate could help reduce your monthly payments and save thousands over the life of the loan.
$4,591/mo
Est. payment
Explore your selling options
Work with a Zillow partner agent
Leverage their expertise and Zillow's premium Showcase listings to get your home seen by more buyers.
Get startedList with your own agent
Get your home in front of millions of buyers by listing it on Zillow.
Learn how to do itSell it yourself
Take full control of how buyers see your home on Zillow by listing For Sale by Owner (FSBO).
List your homeWhat's special
Bonus roomPrivate oasisVaulted ceilingChef-inspired kitchenCozy breakfast roomFenced large lotSpacious cul-de-sac lot
Zillow last checked:
Listing updated:
Listed by:
Alicia Dixon 919-270-4637,
RE/MAX United
Bought with:
Doss Madden, 105859
Coldwell Banker Advantage
Source: Doorify MLS,MLS#: 10070155
Facts & features
Interior
Bedrooms & bathrooms
- Bedrooms: 4
- Bathrooms: 4
- Full bathrooms: 3
- 1/2 bathrooms: 1
- Main level bathrooms: 1
Primary bedroom
- Level: Second
- Area: 273.89 Square Feet
- Dimensions: 17.67 x 15.5
Bedroom 2
- Level: Second
- Area: 173.3 Square Feet
- Dimensions: 17.33 x 10
Bedroom 3
- Level: Second
- Area: 131.32 Square Feet
- Dimensions: 13.58 x 9.67
Bedroom 4
- Level: Third
- Area: 321.31 Square Feet
- Dimensions: 24.25 x 13.25
Primary bathroom
- Level: Second
- Area: 146.88 Square Feet
- Dimensions: 12.5 x 11.75
Bathroom 2
- Level: First
- Area: 26.26 Square Feet
- Dimensions: 5.17 x 5.08
Bathroom 3
- Level: Second
- Area: 73.32 Square Feet
- Dimensions: 13.33 x 5.5
Bathroom 4
- Level: Third
- Area: 67.91 Square Feet
- Dimensions: 11.17 x 6.08
Bonus room
- Level: Second
- Area: 319 Square Feet
- Dimensions: 22 x 14.5
Breakfast room
- Level: First
- Area: 150.8 Square Feet
- Dimensions: 13.5 x 11.17
Dining room
- Level: First
- Area: 170.59 Square Feet
- Dimensions: 14.42 x 11.83
Family room
- Level: First
- Area: 283.36 Square Feet
- Dimensions: 17.9 x 15.83
Kitchen
- Level: First
- Area: 156.38 Square Feet
- Dimensions: 14 x 11.17
Laundry
- Level: Second
- Area: 31.02 Square Feet
- Dimensions: 6 x 5.17
Heating
- Central, Fireplace(s), Natural Gas
Cooling
- Central Air, Ceiling Fan(s), Dual
Appliances
- Included: Dryer, Disposal, Dishwasher, Gas Range, Microwave, Plumbed For Ice Maker, Refrigerator, Stainless Steel Appliance(s), Tankless Water Heater, Washer, Washer/Dryer
- Laundry: Electric Dryer Hookup, Gas Dryer Hookup, Laundry Room, Upper Level, Washer Hookup
Features
- Breakfast Bar, Built-in Features, Bidet, Bookcases, Ceiling Fan(s), Crown Molding, Double Vanity, Entrance Foyer, Granite Counters, High Speed Internet, Open Floorplan, Pantry, Recessed Lighting, Soaking Tub, Storage, Tray Ceiling(s), Vaulted Ceiling(s), Walk-In Closet(s), Separate Shower, Bathtub/Shower Combination, Walk-In Shower, Water Closet, Room Over Garage, Smooth Ceilings
- Flooring: Carpet, Hardwood, Luxury Vinyl, Tile, Wood
- Windows: Blinds, Double Pane Windows, ENERGY STAR Qualified Windows
- Basement: Crawl Space
- Number of fireplaces: 1
- Fireplace features: Family Room, Gas, Gas Log
Interior area
- Total structure area: 2,936
- Total interior livable area: 2,936 sqft
- Finished area above ground: 2,936
- Finished area below ground: 0
Property
Parking
- Total spaces: 8
- Parking features: Additional Parking, Concrete, Driveway, Garage, Garage Door Opener
- Garage spaces: 2
- Uncovered spaces: 6
Accessibility
- Accessibility features: Accessible Central Living Area, Accessible Entrance, Accessible Approach with Ramp, Grip-Accessible Features, Visitable, Visitor Bathroom, Level Flooring
Features
- Levels: Three Or More
- Stories: 3
- Patio & porch: Covered, Front Porch, Patio, Rear Porch
- Exterior features: Built-in Barbecue, Fire Pit, Gas Grill, Lighting, Outdoor Grill, Outdoor Kitchen, Rain Gutters, Fenced Yard
- Pool features: Community, Swimming Pool Com/Fee
- Fencing: Back Yard,Privacy,Wood
Lot
- Size: 0.47 Acres
- Features: Back Yard, Landscaped, Secluded, Sprinklers In Front, Sprinklers In Rear, Hardwood Trees
Details
- Parcel number: 0732.20709409.000
- Special conditions: Standard
Construction
Type & style
- Home type: SingleFamily
- Architectural style: Traditional,Transitional
- Property subtype: Single Family Residence
Materials
- Fiber Cement
- Foundation: Brick/Mortar
- Roof: Architectural Shingle
Condition
- New construction: No
- Year built: 2004
Utilities & green energy
- Sewer: Public Sewer
- Water: Public
- Utilities for property: Cable Available, Electricity Connected, Natural Gas Connected, Sewer Connected, Underground Utilities, Water Connected
Community & HOA
Community
- Features: Curbs, Pool, Street Lights, Tennis Court(s)
- Security: Carbon Monoxide Detector(s), Smoke Detector(s), Security System Owned
- Subdivision: Cameron Park
HOA
- Has HOA: Yes
- Amenities included: Basketball Court, Cabana, Picnic Area, Pool, Tennis Court(s)
- Services included: Maintenance Grounds
- HOA fee: $37 monthly
- HOA name: Dogwood Ridge II HOA
- HOA phone: 919-848-4911
Location
- Region: Apex
Financial & listing details
- Price per square foot: $249/sqft
- Tax assessed value: $582,169
- Annual tax amount: $4,988
- Date on market: 1/10/2025
- Listing agreement: Exclusive Right To Sell
- Listing terms: Cash,Conventional,FHA,VA Loan
- Road surface type: Asphalt
Price history
| Date | Event | Price |
|---|---|---|
| 3/18/2025 | Sold | $730,000+0.7%$249/sqft |
Source:  Doorify MLS #10070155 Report a problem Doorify MLS #10070155 Report a problem | ||
| 1/12/2025 | Pending sale | $725,000$247/sqft |
Source: Doorify MLS #10070155 Report a problem | ||
| 1/10/2025 | Listed for sale | $725,000+124.1%$247/sqft |
Source: Doorify MLS #10070155 Report a problem | ||
| 1/17/2006 | Sold | $323,500+21.4%$110/sqft |
Source: Public Record Report a problem | ||
| 12/16/2004 | Sold | $266,500+534.5%$91/sqft |
Source: Public Record Report a problem | ||
| 11/13/2002 | Sold | $42,000$14/sqft |
Source: Public Record Report a problem | ||
Public tax history
| Year | Property taxes | Tax assessment |
|---|---|---|
| 2025 | $5,651 +13.3% | $644,951 +10.8% |
| 2024 | $4,989 +15.1% | $582,169 +48.1% |
| 2023 | $4,333 +6.5% | $393,141 |
| 2022 | $4,067 +4% | $393,141 |
| 2021 | $3,912 +1% | $393,141 |
| 2020 | $3,873 -0.4% | $393,141 +15.4% |
| 2019 | $3,889 | $340,690 |
| 2018 | $3,889 +14.1% | $340,690 |
| 2017 | $3,410 +1.5% | $340,690 |
| 2016 | $3,360 +2.3% | $340,690 +4.8% |
| 2015 | $3,285 +3.7% | $325,032 |
| 2014 | $3,166 | $325,032 |
| 2013 | -- | $325,032 |
| 2012 | -- | $325,032 |
| 2011 | -- | $325,032 |
| 2010 | -- | $325,032 |
| 2009 | -- | $325,032 |
| 2008 | -- | -- |
| 2007 | -- | -- |
| 2006 | -- | -- |
| 2005 | -- | -- |
Find assessor info on the county website
Neighborhood: 27502
Nearby homes
- $5,000-- bd2 ba2.1k sqft109 Latheron Ct, Apex, NC 27502Sold
- $660,9004 bd3 ba2.1k sqft106 Stenness Ct, Apex, NC 27502Off Market
- $735,800-- bd2 ba2.9k sqft112 Latheron Ct, Apex, NC 27502Off Market
- $635,0003 bd3 ba2.3k sqft104 Stenness Ct, Apex, NC 27502Sold
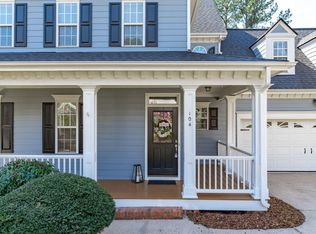
- $685,300-- bd2 ba2.5k sqft105 Latheron Ct, Apex, NC 27502Off Market
- $725,400-- bd2 ba2.6k sqft108 Latheron Ct, Apex, NC 27502Off Market
- $687,4004 bd3 ba2.8k sqft108 Gullane Ct, Apex, NC 27502Off Market
- $762,300-- bd2 ba2.7k sqft112 Menteith Ct, Apex, NC 27502Off Market
Nearby schools
GreatSchools rating
- 7/10Scotts Ridge ElementaryGrades: PK-5Distance: 0.8 mi
- 10/10Apex MiddleGrades: 6-8Distance: 1.4 mi
- 8/10Apex HighGrades: 9-12Distance: 2.1 mi
Schools provided by the listing agent
- Elementary: Wake - Scotts Ridge Elementary
- Middle: Wake - Apex Middle
- High: Wake - Apex High
Source: Doorify MLS. This data may not be complete. We recommend contacting the local school district to confirm school assignments for this home.
Get a cash offer in 3 minutes
Find out how much your home could sell for in as little as 3 minutes with a no-obligation cash offer.
Estimated market value
$684,400
Get a cash offer in 3 minutes
Find out how much your home could sell for in as little as 3 minutes with a no-obligation cash offer.
Estimated market value
$684,400
- North Carolina
- Wake County
- Apex
- 27502
- 113 Latheron Ct
