Skip main navigation
Sold for $281,000
  • $281,000

    113 Laurel Oak Ln, Pickens, SC 29671

    3beds
    1,353sqft
    Single Family Residence
    Built in 2012
    0.5 Acres Lot
    $279,800 Zestimate®
    $208/sqft
    $1,663 Estimated rent

    Home value

    $279,800

    $235,000 - $333,000

    $1,663/mo

    Zestimate® history
    Loading
    Loading...

    Owner options

    List your home for rent

    $1,663/mo

    Rent Zestimate®

    Find your next renter with Zillow Rental Manager. Plus, with online applications, you can quickly screen prospective tenants – for free.

    Learn more

    $1,663/mo

    Rent Zestimate®

    Refinance and save

    $1,599/mo

    Est. payment

    Refinancing to a lower rate could help reduce your monthly payments and save thousands over the life of the loan.

    See today's rates

    $1,599/mo

    Est. payment

    Explore your selling options

    Work with a Zillow partner agent

    Leverage their expertise and Zillow's premium Showcase listings to get your home seen by more buyers.

    Get started

    List with your own agent

    Get your home in front of millions of buyers by listing it on Zillow.

    Learn how to do it

    Sell it yourself

    Take full control of how buyers see your home on Zillow by listing For Sale by Owner (FSBO).

    List your home

    What's special

    Fenced yardRocking chair front porchEnsuite bathBuilt-in buffetHardwood floorsDual-purpose laundry roomSpacious primary suite
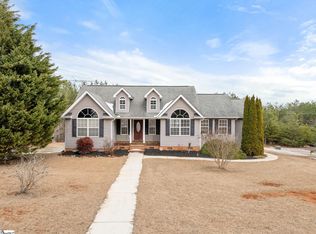
    Welcome home to this bright and airy 3 bedroom, 2 bath ranch offering just under 1,400 square feet of comfortable living space on a half-acre lot. Perched in a prime location, enjoy expansive views of the neighborhood and the rolling Piedmont landscape from your rocking chair front porch—the perfect spot for morning coffee or evening relaxation. Step inside to find hardwood floors throughout and an abundance of natural light streaming through the windows. Whether you’re spending time with family or cozying up to the fireplace, your living room with vaulted ceiling provides the perfect place for both. Enjoy cooking in your galley kitchen with beautiful granite countertops and ample cabinet space. A built-in buffet provides additional storage in your large dining area. There’s a dual-purpose laundry room and walk in pantry right off the kitchen. Two bedrooms and a full bath are just down the hallway on the way to your spacious primary suite featuring an ensuite bath and a step-in closet. Out back, a fenced yard provides privacy and ample space for outdoor enjoyment, complete with a storage shed and a deck for grilling or gathering. Your concrete driveway with carport offers covered space for parking vehicles and the very top of the drive provides the perfect spot for your boat or other water toys. You’re only a few miles to the town of Pickens and only 20 to 30 minutes form some amazing state parks and lakes in the area. Including Table Rock, Lake Jocassee and Devils Fork State Park! Don’t miss your chance to own this beautiful home!

    Zillow last checked:

    Listing updated:

    Listed by:

    Cory Autrey 864-741-4428,

    BHHS C Dan Joyner - Augusta

    Bought with:

    Ray Lewis, 130811

    ChuckTown Homes PB KW

    Source: WUMLS,MLS#: 20284273MLS LogoOriginating MLS: Western Upstate Association of Realtors

    Facts & features

    Interior

    Bedrooms & bathrooms
    • Bedrooms: 3
    • Bathrooms: 2
    • Full bathrooms: 2
    • Main level bathrooms: 2
    • Main level bedrooms: 3
    Primary bedroom
    • Level: Main
    • Dimensions: 13'9"x13'
    Bedroom 2
    • Level: Main
    • Dimensions: 10'4"x10'2"
    Bedroom 3
    • Level: Main
    • Dimensions: 13'6"x9'10"
    Dining room
    • Level: Main
    • Dimensions: 13'9"x12'3"
    Kitchen
    • Level: Main
    • Dimensions: 11'3"x8'1"
    Laundry
    • Level: Main
    • Dimensions: 8'x5'8"
    Living room
    • Level: Main
    • Dimensions: 19'2"x17'5"
    Heating
    • Central, Electric
    Cooling
    • Central Air, Electric
    Appliances
    • Included: Dryer, Dishwasher, Electric Oven, Electric Range, Disposal, Gas Water Heater, Ice Maker, Microwave, Refrigerator, Smooth Cooktop, Washer, PlumbedForIce Maker
    • Laundry: Washer Hookup, Electric Dryer Hookup
    Features
    • Tray Ceiling(s), Ceiling Fan(s), Cathedral Ceiling(s), French Door(s)/Atrium Door(s), Fireplace, Granite Counters, Bath in Primary Bedroom, Main Level Primary, Pull Down Attic Stairs, Smooth Ceilings, Shower Only, Solid Surface Counters, Cable TV, Vaulted Ceiling(s), Walk-In Closet(s), Walk-In Shower
    • Flooring: Hardwood, Tile
    • Doors: French Doors
    • Windows: Tilt-In Windows, Vinyl
    • Basement: None,Crawl Space
    • Has fireplace: Yes
    • Fireplace features: Gas, Gas Log, Option
    Interior area
    • Total structure area: 1,362
    • Total interior livable area: 1,353 sqft
    • Finished area above ground: 1,353
    • Finished area below ground: 0

    Property

    Parking
    • Total spaces: 2
    • Parking features: Detached Carport, Driveway
    • Garage spaces: 2
    • Has carport: Yes
    Accessibility
    • Accessibility features: Low Threshold Shower
    Features
    • Levels: One
    • Stories: 1
    • Patio & porch: Deck, Front Porch, Patio
    • Exterior features: Deck, Fence, Porch, Patio
    • Fencing: Yard Fenced
    Lot
    • Size: 0.50 Acres
    • Features: Level, Outside City Limits, Steep Slope, Subdivision, Wooded
    Details
    • Parcel number: 417100264768

    Construction

    Type & style
    • Home type: SingleFamily
    • Architectural style: Ranch
    • Property subtype: Single Family Residence
    Materials
    • Vinyl Siding
    • Foundation: Crawlspace
    • Roof: Architectural,Shingle
    Condition
    • Year built: 2012

    Utilities & green energy

    • Sewer: Septic Tank
    • Water: Public
    • Utilities for property: Electricity Available, Natural Gas Available, Septic Available, Water Available, Cable Available, Underground Utilities

    Community & neighborhood

    Security
    • Security features: Smoke Detector(s)
    Location
    • Region: Pickens
    • Subdivision: Other

    HOA & financial

    HOA
    • Has HOA: No

    Other

    Other facts
    • Listing agreement: Exclusive Right To Sell
    • Listing terms: USDA Loan

    Price history

    DateEventPrice
    4/23/2025Sold$281,000-1.4%$208/sqft
    Source: WUMLS #20284273 Report a problem
    3/10/2025Pending sale$285,000$211/sqft
    Source: WUMLS #20284273 Report a problem
    2/27/2025Listed for sale$285,000+1.2%$211/sqft
    Source: WUMLS #20284273 Report a problem
    8/21/2024Listing removed--
    Source: Greater Greenville AOR #1531387 Report a problem
    8/15/2024Price change$281,500-0.2%$208/sqft
    Source: WUMLS #20276805 Report a problem
    7/25/2024Price change$282,000-1.1%$208/sqft
    Source: WUMLS #20276805 Report a problem
    7/5/2024Listed for sale$285,000+13.5%$211/sqft
    Source: Greater Greenville AOR #1531387 Report a problem
    6/16/2022Sold$251,000+6.4%$186/sqft
    Source: WUMLS #20250762 Report a problem
    5/12/2022Contingent$235,900$174/sqft
    Source: WUMLS #20250762 Report a problem
    5/12/2022Pending sale$235,900$174/sqft
    Source: Greater Greenville AOR #1470989 Report a problem
    5/10/2022Listed for sale$235,900+21%$174/sqft
    Source: Greater Greenville AOR #1470989 Report a problem
    4/27/2021Sold$195,000+2.6%$144/sqft
    Source: Public Record Report a problem
    2/3/2021Pending sale$190,000$140/sqft
    Source: RE/MAX Foothills Real Estate #20235935 Report a problem
    2/3/2021Contingent$190,000$140/sqft
    Source: WUMLS #20235935 Report a problem
    1/31/2021Listed for sale$190,000+2433.3%$140/sqft
    Source: WUMLS #20235935 Report a problem
    7/30/2012Sold$7,500$6/sqft
    Source: Public Record Report a problem

    Public tax history

    YearProperty taxesTax assessment
    2025$1,275 +5.7%$11,550 +15%
    2024$1,206 +1.5%$10,040
    2023$1,188 -57.9%$10,040 -14.2%
    2022$2,821 +486.7%$11,700 +104.2%
    2021$481 -31.6%$5,730
    2020$703 $5,730
    2019$703 +8.8%$5,730 +11.3%
    2018$646 +3.2%$5,150
    2017$626 $5,150
    2015$626 +2%$5,150 +1187.5%
    2008$614 $400 -63%
    2007-- $1,080

    Find assessor info on the county website

    Neighborhood: 29671

    Nearby schools

    GreatSchools rating
    Schools provided by the listing agent
    • Elementary: Hagood Elem
    • Middle: Pickens Middle
    • High: Pickens High

    Source: WUMLS. This data may not be complete. We recommend contacting the local school district to confirm school assignments for this home.

    Get a cash offer in 3 minutes
    Find out how much your home could sell for in as little as 3 minutes with a no-obligation cash offer.
    Estimated market value
    $279,800
    Get a cash offer in 3 minutes
    Find out how much your home could sell for in as little as 3 minutes with a no-obligation cash offer.
    Estimated market value
    $279,800