Skip main navigation
Off market
Street View
  • $1,485,900

    113 Leekes Lot Way, Gaithersburg, MD 20878

    6beds
    4,806sqft
    Detached
    Built in 1994
    10,454 Square Feet Lot
    $1,485,900 Zestimate®
    $309/sqft
    $5,221 Estimated rent

    Home value

    $1,485,900

    $1.40M - $1.59M

    $5,221/mo

    Zestimate® history
    Loading
    Loading...

    Owner options

    List your home for rent

    $5,221/mo

    Rent Zestimate®

    Find your next renter with Zillow Rental Manager. Plus, with online applications, you can quickly screen prospective tenants – for free.

    Learn more

    $5,221/mo

    Rent Zestimate®

    Refinance and save

    $9,117/mo

    Est. payment

    Refinancing to a lower rate could help reduce your monthly payments and save thousands over the life of the loan.

    See today's rates

    $9,117/mo

    Est. payment

    Explore your selling options

    Work with a Zillow partner agent

    Leverage their expertise and Zillow's premium Showcase listings to get your home seen by more buyers.

    Get started

    List with your own agent

    Get your home in front of millions of buyers by listing it on Zillow.

    Learn how to do it

    Sell it yourself

    Take full control of how buyers see your home on Zillow by listing For Sale by Owner (FSBO).

    List your home

    What's special

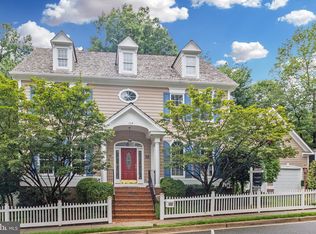
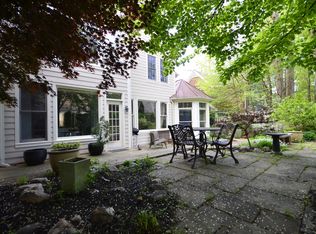
    Spacious brick single family home in the desirable Kentlands community! Premium wooded lot backing up to a stream and facing lush green space. This home has over 4,800 square feet of living space on 4 levels with 6 bedrooms and 4.5 bathrooms including a 2 car garage. This home features beautiful handpicked details and custom finishes throughout. The main level features gleaming 5 inch hickory wood flooring throughout with formal living and dining rooms. The living room has a built-in wet bar with wine storage. The eat-in kitchen has custom American cherry cabinetry, quartz counters, and island with breakfast bar seating. Off the kitchen is the family room with floor to ceiling stone fireplace and access to your private back deck overlooking the lush foliage, trees, and stream. The upper level features 3 bedrooms and 2 bathrooms. The luxurious primary bedroom suite includes a beautiful tray ceiling with acacia wood detail, 3 sided fireplace, and a private sitting room or office. There is also a walk-in closet with a custom organization system. The ensuite bath is stunning with a dual sink vanity and huge soaking tub in front of the picture window with peaceful views of the trees. The top level includes 2 additional bedrooms with a full bath. The lower level is fully finished with a huge rec room with another stone fireplace and walk-out to your covered back deck. You also have an additional bedroom, full bath, and laundry room. Enjoy being within walking distance to everything this bustling community offers. Just a stones throw to walking paths around the lake. Steps to the Kentlands Arts Barn and Mansion. Closet to Main St. with restaurants, shopping, and entertainment venues. A must see!

    This property is off market, which means it's not currently listed for sale or rent on Zillow. This may be different from what's available on other websites or public sources.
    Facts & features

    Interior

    Bedrooms & bathrooms
    • Bedrooms: 6
    • Bathrooms: 5
    • Full bathrooms: 4
    • 1/2 bathrooms: 1
    Heating
    • Forced air, Gas
    Cooling
    • Central
    Appliances
    • Included: Dishwasher, Dryer, Garbage disposal, Microwave, Range / Oven, Refrigerator, Washer
    Features
    • Ceiling Fan(s), Recessed Lighting, Walk-In Closet(s), Crown Molding, Wainscotting, Formal/Separate Dining Room, Master Bath(s), Breakfast Area, Upgraded Countertops, Kitchen - Gourmet, Chair Railings, Stall Shower
    • Flooring: Hardwood
    • Basement: Finished
    • Has fireplace: Yes
    Interior area
    • Total interior livable area: 4,806 sqft
    • Finished area below ground: 1300

    Property

    Parking
    • Parking features: Garage - Attached
    Features
    • Exterior features: Brick
    • Has view: Yes
    • View description: Water
    • Has water view: Yes
    • Water view: Water
    Lot
    • Size: 10,454 sqft
    Details
    • Parcel number: 0902883485
    • Special conditions: Standard

    Construction

    Type & style
    • Home type: SingleFamily
    • Architectural style: Conventional
    • Property subtype: Detached
    Materials
    • Roof: Metal
    Condition
    • Year built: 1994

    Community & neighborhood

    Location
    • Region: Gaithersburg

    HOA & financial

    HOA
    • Has HOA: Yes
    • HOA fee: $141 monthly

    Other

    Other facts
    • Heating: Forced Air
    • Appliances: Dishwasher, Refrigerator, Disposal, Water Heater, Dryer, Microwave, Washer, Stainless Steel Appliance(s), Bar Fridge, Oven/Range - Gas
    • AssociationYN: true
    • FireplaceYN: true
    • InteriorFeatures: Ceiling Fan(s), Recessed Lighting, Walk-In Closet(s), Crown Molding, Wainscotting, Formal/Separate Dining Room, Master Bath(s), Breakfast Area, Upgraded Countertops, Kitchen - Gourmet, Chair Railings, Stall Shower
    • GarageYN: true
    • AttachedGarageYN: true
    • HeatingYN: true
    • CoolingYN: true
    • StructureType: Detached
    • CommunityFeatures: Pool
    • ConstructionMaterials: Brick
    • StoriesTotal: 3
    • ArchitecturalStyle: Colonial
    • SpecialListingConditions: Standard
    • CoveredSpaces: 2
    • Cooling: Central Air
    • ParkingFeatures: Paved Driveway, Attached Garage, Oversized, Asphalt, Garage Faces Front
    • BelowGradeFinishedArea: 1300
    • PropertySubType: Detached
    • Flooring: Wood Floors
    • Basement: Y

    Price history

    DateEventPrice
    7/11/2022Sold$1,210,000-3.2%$252/sqft
    Source: Bright MLS #MDMC2049482 Report a problem
    5/27/2022Pending sale$1,250,000$260/sqft
    Source: Bright MLS #MDMC2049482 Report a problem
    5/18/2022Listed for sale$1,250,000$260/sqft
    Source: Bright MLS #MDMC2049482 Report a problem
    5/10/2022Pending sale$1,250,000$260/sqft
    Source: Bright MLS #MDMC2049482 Report a problem
    5/9/2022Listed for sale$1,250,000$260/sqft
    Source: Bright MLS #MDMC2049482 Report a problem
    5/9/2022Pending sale$1,250,000$260/sqft
    Source: Bright MLS #MDMC2049482 Report a problem
    5/5/2022Listed for sale$1,250,000+25%$260/sqft
    Source: Bright MLS #MDMC2049482 Report a problem
    9/1/2019Listing removed$999,900$208/sqft
    Source: RE/MAX Metropolitan Realty #MDMC100275 Report a problem
    8/2/2019Price change$999,900-4.7%$208/sqft
    Source: RE/MAX Metropolitan Realty #MDMC100275 Report a problem
    7/28/2019Price change$1,049,000-4.5%$218/sqft
    Source: RE/MAX Metropolitan Realty #MDMC662788 Report a problem
    7/9/2019Price change$1,099,000-2.3%$229/sqft
    Source: RE/MAX Metropolitan Realty #MDMC662788 Report a problem
    6/5/2019Price change$1,125,000-2.1%$234/sqft
    Source: RE/MAX Metropolitan Realty #MDMC662788 Report a problem
    5/2/2019Price change$1,149,000-2.5%$239/sqft
    Source: Long & Foster Real Estate, Inc. #MDMC622224 Report a problem
    3/15/2019Listed for sale$1,179,000$245/sqft
    Source: Long & Foster Real Estate, Inc. #MDMC622224 Report a problem
    11/20/2018Listing removed$1,179,000$245/sqft
    Source: Long & Foster Real Estate, Inc. #1002395104 Report a problem
    9/4/2018Listed for sale$1,179,000+141%$245/sqft
    Source: Long & Foster Real Estate, Inc. #1002395104 Report a problem
    7/19/1994Sold$489,265+221.9%$102/sqft
    Source: Public Record Report a problem
    1/25/1994Sold$152,000$32/sqft
    Source: Public Record Report a problem

    Public tax history

    YearProperty taxesTax assessment
    2025$13,519 +5.6%$1,091,500 +11%
    2024$12,802 +12.8%$983,700 +12.3%
    2023$11,348 +3.7%$875,900 +0.8%
    2022$10,941 +0.4%$868,600 +0.8%
    2021$10,899 +1.2%$861,300 +0.9%
    2020$10,774 -0.3%$854,000
    2019$10,808 -0.6%$854,000
    2018$10,869 -3.4%$854,000 -1.5%
    2017$11,252 +13.5%$867,400 +93.1%
    2016$9,916 $449,100 -42%
    2015$9,916 $774,700 +6.3%
    2014$9,916 $728,700
    2013-- $728,700
    2012-- $728,700 -6.9%
    2011-- $783,100
    2010-- $783,100
    2009-- $783,100 -17.1%
    2008-- $945,170 +17%
    2007-- $807,562 +20.5%
    2006-- $669,956 +25.8%
    2005-- $532,350 +6.8%
    2004-- $498,450
    2003-- $498,450 +15.7%
    2002-- $430,650
    2001-- $430,650

    Find assessor info on the county website

    Neighborhood: Kentlands

    Nearby schools

    GreatSchools rating
    Schools provided by the listing agent
    • Elementary: RACHEL CARSON
    • Middle: LAKELANDS PARK
    • High: QUINCE ORCHARD
    • District: MONTGOMERY COUNTY PUBLIC SCHOOLS

    Source: The MLS. This data may not be complete. We recommend contacting the local school district to confirm school assignments for this home.

    Get a cash offer in 3 minutes
    Find out how much your home could sell for in as little as 3 minutes with a no-obligation cash offer.
    Estimated market value
    $1,485,900
    Get a cash offer in 3 minutes
    Find out how much your home could sell for in as little as 3 minutes with a no-obligation cash offer.
    Estimated market value
    $1,485,900