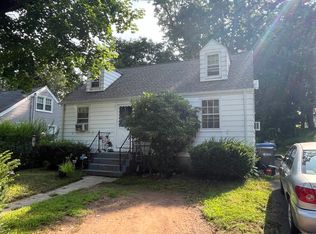
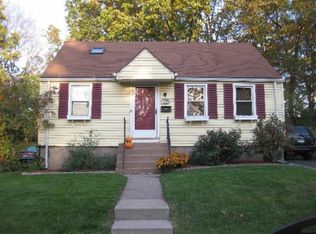
Seller requested offers 3PM Monday July 20th. Charming and Classic 3-bedroom, 1-bath Cape-style home located in a prime Manchester, CT. This home is located on a quiet street offering the perfect balance of peaceful living and convenience. Well-maintained, this home features beautiful hardwood floors throughout the main level and a tastefully remodeled bathroom. The current owner has made numerous improvements, including the removal of the oil heating system and the installation of an efficient natural gas furnace. Thermopane windows throughout provide added energy efficiency and peace of mind. An enclosed sunporch/sunroom is an added plus providing valuable three-season living space-perfect for relaxing, entertaining, or enjoying your morning coffee. Enjoy easy access to Manchester's popular shopping, dining, and entertainment destinations, while commuters will appreciate the convenient proximity to Routes 84 and 384. With its thoughtful updates, desirable location, and pride of ownership evident throughout, this move-in-ready home is a wonderful opportunity to become homeowers. Great ready for 113 Lenox Street to be your new happy home!
Sold for $270,000
Zillow last checked:
Listing updated:
Bought with:
Jesus Cazorla, RES.0803724
LPT Realty
Source: Smart MLS,MLS#: 24190905
Price history
| Date | Event | Price |
|---|---|---|
| 9/4/2026 | Sold | $270,000+8%$250/sqft |
Source:  Smart MLS #24190905 Report a problem Smart MLS #24190905 Report a problem | ||
| 7/21/2026 | Pending sale | $249,900$231/sqft |
Source: Smart MLS #24190905 Report a problem | ||
| 7/16/2026 | Listed for sale | $249,900-3.8%$231/sqft |
Source: Smart MLS #24190905 Report a problem | ||
| 7/29/2024 | Sold | $259,900-1.9%$241/sqft |
Source: Smart MLS #24024289 Report a problem | ||
| 6/13/2024 | Listed for sale | $265,000+85.4%$245/sqft |
Source: Smart MLS #24024289 Report a problem | ||
| 2/26/2021 | Listing removed | -- |
Source: Owner Report a problem | ||
| 5/7/2020 | Listing removed | $1,550$1/sqft |
Source: Owner Report a problem | ||
| 4/4/2020 | Listed for rent | $1,550$1/sqft |
Source: Owner Report a problem | ||
| 2/9/2020 | Listing removed | $1,550$1/sqft |
Source: Owner Report a problem | ||
| 1/22/2020 | Listed for rent | $1,550$1/sqft |
Source: Owner Report a problem | ||
| 6/29/2016 | Listing removed | $142,900$132/sqft |
Source: RE/MAX Destination #G10119223 Report a problem | ||
| 6/6/2016 | Price change | $142,900-1.4%$132/sqft |
Source: RE/MAX Destination #G10119223 Report a problem | ||
| 4/27/2016 | Price change | $144,900-3.3%$134/sqft |
Source: RE/MAX Destination #G10119223 Report a problem | ||
| 4/6/2016 | Price change | $149,900-3.2%$139/sqft |
Source: RE/MAX Destination #G10119223 Report a problem | ||
| 3/24/2016 | Price change | $154,900-3.1%$143/sqft |
Source: RE/MAX Destination #G10119223 Report a problem | ||
| 11/6/2015 | Listed for sale | $159,900+128.4%$148/sqft |
Source: RE/MAX Destination #G10092429 Report a problem | ||
| 1/23/2015 | Sold | $70,000-22.2%$65/sqft |
Source: Smart MLS #G699479 Report a problem | ||
| 11/22/2014 | Price change | $90,000+13.9%$83/sqft |
Source: Keller Williams Realty #G699479 Report a problem | ||
| 10/25/2014 | Listed for sale | $79,000-43.6%$73/sqft |
Source: Keller Williams Realty #G699479 Report a problem | ||
| 4/21/1994 | Sold | $140,000$130/sqft |
Source: Public Record Report a problem | ||
Sell for more on Zillow
Get a Zillow Showcase℠ listing at no additional cost and you could sell for .
$269,700
2% more
+$5,394
With Zillow Showcase(estimated)
$275,094
