BUILDER IS OFFERING $5,000-INCENTIVE AND OUR PREFERRED LENDER IS OFFERING AN ADDITIONAL$2,000-INCENTIVE!!!!! NEW STUNNING3BR/2BA!!!! Savannah Plan - (4)-SidedBrick. This will be a custom build offering such amenities as a massive Living Room w/a showstopper elegant electric fireplace, double trey ceiling, & crown molding. The gorgeous kitchen offers custom cabinetry, granite countertops, tiled backsplash, island, walk-in pantry, & an eat-in area. Cozy up in the large Owner's Suite equipped w/builder's unique style ceiling, a walk-in closet & a stunning bathroom with a walk-in locker style shower w/ceramic tile and a decorative design, dual vanities, garden tub w/ceramic tile surround. THIS IS A MUST SEE!!!!! This home will also come with a covered back porch, sod and sprinkler system. Photos are of a similar floor plan(for preview only) and has Virtual Staging.
Sold for $300,600
$300,600
113 Lighterknot Trl, Perry, GA 31069
3beds
1,800sqft
Single Family Residence, Residential
Built in 2024
0.78 Acres Lot
$317,700 Zestimate®
$167/sqft
$2,056 Estimated rent
Home value
$317,700
$302,000 - $334,000
$2,056/mo
Zestimate® history
Owner options
List your home for rent
$2,056/mo
Rent Zestimate®
Find your next renter with Zillow Rental Manager. Plus, with online applications, you can quickly screen prospective tenants – for free.
$2,056/mo
Rent Zestimate®
Refinance and save
$1,869/mo
Est. payment
Refinancing to a lower rate could help reduce your monthly payments and save thousands over the life of the loan.
$1,869/mo
Est. payment
Explore your selling options
Work with a Zillow partner agent
Leverage their expertise and Zillow's premium Showcase listings to get your home seen by more buyers.
Get startedList with your own agent
Get your home in front of millions of buyers by listing it on Zillow.
Learn how to do itSell it yourself
Take full control of how buyers see your home on Zillow by listing For Sale by Owner (FSBO).
List your homeWhat's special
Zillow last checked:
Listing updated:
Listed by:
Kim Hunter 478-320-1024,
Maximum One Platinum Realtors
Bought with:
Brokered Agent
Brokered Sale
Source: MGMLS,MLS#: 173608
Facts & features
Interior
Bedrooms & bathrooms
- Bedrooms: 3
- Bathrooms: 2
- Full bathrooms: 2
Primary bedroom
- Level: First
Kitchen
- Level: First
Heating
- Central, Electric, Heat Pump
Cooling
- Heat Pump, Electric, Central Air, Ceiling Fan(s)
Appliances
- Included: Dishwasher, Disposal, Electric Oven, Electric Range, Electric Water Heater, Microwave
- Laundry: In Hall
Features
- Flooring: Ceramic Tile, Vinyl
- Basement: None
- Number of fireplaces: 1
- Fireplace features: Decorative
Interior area
- Total structure area: 1,800
- Total interior livable area: 1,800 sqft
- Finished area above ground: 1,800
- Finished area below ground: 0
Property
Parking
- Total spaces: 2
- Parking features: Garage Door Opener, Garage
- Garage spaces: 2
Features
- Levels: One
- Patio & porch: Covered, Porch
- Exterior features: Sprinkler System, None
- Pool features: None
- Waterfront features: None
Lot
- Size: 0.78 Acres
- Dimensions: 33977
Details
- Additional structures: None
- Parcel number: 0P0520 094000
- Special conditions: Standard
- Horse amenities: None
Construction
Type & style
- Home type: SingleFamily
- Architectural style: A-Frame
- Property subtype: Single Family Residence, Residential
Materials
- Brick, Vinyl Siding
- Foundation: Slab
- Roof: Shingle
Condition
- New Construction,Under Construction
- New construction: Yes
- Year built: 2024
Details
- Warranty included: Yes
Utilities & green energy
- Sewer: Public Sewer
- Water: Public
- Utilities for property: Electricity Available, Sewer Available, Underground Utilities, Water Available
Community & HOA
Community
- Features: None
- Security: Smoke Detector(s)
- Subdivision: Highland Park
HOA
- Has HOA: Yes
- HOA fee: $200 monthly
Location
- Region: Perry
Financial & listing details
- Price per square foot: $167/sqft
- Tax assessed value: $298,500
- Date on market: 2/1/2024
- Cumulative days on market: 24 days
- Listing agreement: Exclusive Right To Sell
- Listing terms: Cash,Conventional,FHA,VA Loan
- Electric utility on property: Yes
Price history
| Date | Event | Price |
|---|---|---|
| 4/2/2024 | Sold | $300,600$167/sqft |
Source:  MGMLS #173608 Report a problem MGMLS #173608 Report a problem | ||
| 2/24/2024 | Pending sale | $300,600$167/sqft |
Source: CGMLS #240667 Report a problem | ||
| 1/31/2024 | Listed for sale | $300,600$167/sqft |
Source: CGMLS #240667 Report a problem | ||
Public tax history
| Year | Property taxes | Tax assessment |
|---|---|---|
| 2025 | -- | $119,400 +563.3% |
| 2024 | $593 +67.9% | $18,000 +87.5% |
| 2023 | $353 | $9,600 |
Find assessor info on the county website
Neighborhood: 31069
Nearby homes
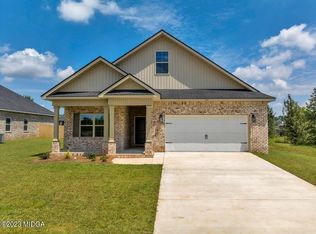
- $297,0003 bd2 ba1.8k sqft107 Lighterknot Trl, Perry, GA 31069Sold
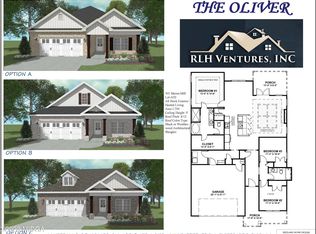
- $293,5003 bd2 ba1.7k sqft301 Mason Mill Rd, Perry, GA 31069Off Market
- $280,5003 bd2 ba1.7k sqft109 Lighterknot Trl, Perry, GA 31069Sold
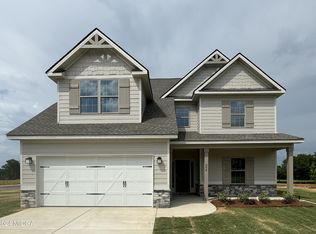
- $349,9004 bd4 ba2.6k sqft304 E River Cane Run #82G, Perry, GA 31069Sold
- $302,0005 bd3 ba2.3k sqft108 River Cane Run, Perry, GA 31069Sold
- $257,4003 bd2 ba1.4k sqft100 Hay Bale Way, Perry, GA 31069Off Market
- $254,7003 bd2 ba1.4k sqft100 Hay Bale Way, Perry, GA 31069Off Market
- $750,0004.97 Acres1213 Deer Run Trl, Perry, GA 31069Off Market
Nearby schools
GreatSchools rating
- 6/10Tucker Elementary SchoolGrades: PK-5Distance: 1.4 mi
- 8/10Perry Middle SchoolGrades: 6-8Distance: 3.7 mi
- 8/10Perry High SchoolGrades: 9-12Distance: 2.7 mi
Schools provided by the listing agent
- Elementary: Kings Chapel
- Middle: Perry Middle
- High: Perry High
Source: MGMLS. This data may not be complete. We recommend contacting the local school district to confirm school assignments for this home.


Get pre-qualified for a loan
At Zillow Home Loans, we can pre-qualify you in as little as 5 minutes with no impact to your credit score.An equal housing lender. NMLS #10287.
Sell for more on Zillow
Get a Zillow Showcase℠ listing at no additional cost and you could sell for .
$317,700
2% more
+$6,354
With Zillow Showcase(estimated)
$324,054
- Georgia
- Houston County
- Perry
- 31069
- 113 Lighterknot Trl
Nearby cities
Nearby zip codes
Other Perry Topics
