Don't miss this +/- 2,700 square feet one owner Craftsman-style home situated on approximately 1 acre in the charming Aspen Brook neighborhood! No HOA! Private backyard! Outbuilding with roll-up door! Primary bedroom on the main floor! Extensive wood trim and molding! This luxury home features 4 bedrooms and 2.5 bathrooms. Bright, light-filled family room with vaulted ceiling and stone fireplace. Separate dining room with archways and stunning coffered ceiling. Kitchen with pantry, stainless steel appliances, granite countertops, tile backsplash and counter seating. Breakfast nook. Den/keeping room with vaulted ceiling and palladium window. The primary bedroom features am impressive triple tray ceiling. The vaulted ceiling, tile primary bathroom includes a double sink vanity, walk-in shower, jetted tub and large walk-in closet. Laundry room with cabinetry! Secondary bedrooms on main level feature a Jack-and-Jill bathroom, each with its own private vanity sink. Upstairs is a large bedroom with walk-in closet, perfect for a teen suite. Front porch with a classic swing. Extensive landscaping. The fenced backyard features a covered porch and stone patio for nights around the fire pit. Low-maintenance concrete siding. Irrigation system. Central vacuum. Just 10 minutes to the McDonough Square! This property has so much to offer!
Closed
$410,000
113 Lighthorse Blvd, McDonough, GA 30252
4beds
2,722sqft
Single Family Residence
Built in 2006
1 Acres Lot
$409,500 Zestimate®
$151/sqft
$2,618 Estimated rent
Home value
$409,500
$377,000 - $446,000
$2,618/mo
Zestimate® history
Owner options
List your home for rent
$2,618/mo
Rent Zestimate®
Find your next renter with Zillow Rental Manager. Plus, with online applications, you can quickly screen prospective tenants – for free.
$2,618/mo
Rent Zestimate®
Refinance and save
$2,571/mo
Est. payment
Refinancing to a lower rate could help reduce your monthly payments and save thousands over the life of the loan.
$2,571/mo
Est. payment
Explore your selling options
Work with a Zillow partner agent
Leverage their expertise and Zillow's premium Showcase listings to get your home seen by more buyers.
Get startedList with your own agent
Get your home in front of millions of buyers by listing it on Zillow.
Learn how to do itSell it yourself
Take full control of how buyers see your home on Zillow by listing For Sale by Owner (FSBO).
List your homeWhat's special
Zillow last checked:
Listing updated:
Listed by:
Beau J Kelley 404-392-5371,
Buddy Kelley Properties
Bought with:
Conchetta Smith, 450590
Virtual Properties Realty.Net
Source: GAMLS,MLS#: 10674364
Facts & features
Interior
Bedrooms & bathrooms
- Bedrooms: 4
- Bathrooms: 3
- Full bathrooms: 2
- 1/2 bathrooms: 1
- Main level bathrooms: 2
- Main level bedrooms: 3
Rooms
- Room types: Den, Family Room, Foyer, Keeping Room, Laundry
Dining room
- Features: Seats 12+, Separate Room
Kitchen
- Features: Breakfast Area, Breakfast Bar, Pantry, Solid Surface Counters
Heating
- Central, Electric
Cooling
- Ceiling Fan(s), Central Air, Electric
Appliances
- Included: Dishwasher, Electric Water Heater, Microwave, Oven/Range (Combo), Stainless Steel Appliance(s)
- Laundry: In Hall
Features
- Beamed Ceilings, Central Vacuum, Double Vanity, Master On Main Level, Separate Shower, Soaking Tub, Split Bedroom Plan, Tile Bath, Tray Ceiling(s), Vaulted Ceiling(s), Walk-In Closet(s)
- Flooring: Carpet, Hardwood, Tile
- Windows: Double Pane Windows
- Basement: None
- Attic: Pull Down Stairs
- Number of fireplaces: 1
- Fireplace features: Factory Built, Family Room
Interior area
- Total structure area: 2,722
- Total interior livable area: 2,722 sqft
- Finished area above ground: 2,722
- Finished area below ground: 0
Property
Parking
- Parking features: Attached, Garage, Garage Door Opener, Kitchen Level, Side/Rear Entrance
- Has attached garage: Yes
Features
- Levels: One and One Half
- Stories: 1
- Patio & porch: Porch
- Exterior features: Sprinkler System
- Has spa: Yes
- Spa features: Bath
- Fencing: Back Yard,Wood
Lot
- Size: 1 Acres
- Features: Level, Private
Details
- Additional structures: Outbuilding
- Parcel number: 125D01004000
Construction
Type & style
- Home type: SingleFamily
- Architectural style: Craftsman,Ranch
- Property subtype: Single Family Residence
Materials
- Concrete, Stone
- Foundation: Slab
- Roof: Composition
Condition
- Resale
- New construction: No
- Year built: 2006
Utilities & green energy
- Sewer: Septic Tank
- Water: Public
- Utilities for property: Cable Available, Electricity Available, High Speed Internet, Phone Available, Underground Utilities, Water Available
Community & HOA
Community
- Features: Sidewalks, Street Lights
- Security: Security System, Smoke Detector(s)
- Subdivision: Aspen Brook
HOA
- Has HOA: No
- Services included: None
Location
- Region: Mcdonough
Financial & listing details
- Price per square foot: $151/sqft
- Tax assessed value: $455,700
- Annual tax amount: $3,818
- Date on market: 1/16/2026
- Cumulative days on market: 128 days
- Listing agreement: Exclusive Right To Sell
- Electric utility on property: Yes
Price history
| Date | Event | Price |
|---|---|---|
| 6/12/2026 | Sold | $410,000-7.8%$151/sqft |
Source:  GAMLS #10674364 Report a problem GAMLS #10674364 Report a problem | ||
| 5/27/2026 | Price change | $444,900-1.1%$163/sqft |
Source: GAMLS #10674364 Report a problem | ||
| 5/25/2026 | Listed for sale | $449,900$165/sqft |
Source: GAMLS #10674364 Report a problem | ||
| 5/23/2026 | Pending sale | $449,900$165/sqft |
Source: GAMLS #10674364 Report a problem | ||
| 4/23/2026 | Price change | $449,900-5.3%$165/sqft |
Source: GAMLS #10674364 Report a problem | ||
| 3/18/2026 | Price change | $474,900-3.1%$174/sqft |
Source: GAMLS #10674364 Report a problem | ||
| 2/18/2026 | Price change | $489,900-2%$180/sqft |
Source: GAMLS #10674364 Report a problem | ||
| 1/17/2026 | Listed for sale | $499,900+124.6%$184/sqft |
Source: GAMLS #10674364 Report a problem | ||
| 11/18/2009 | Sold | $222,600-14.6%$82/sqft |
Source: Public Record Report a problem | ||
| 8/9/2007 | Sold | $260,670+349.4%$96/sqft |
Source: Public Record Report a problem | ||
| 3/21/2006 | Sold | $58,000$21/sqft |
Source: Public Record Report a problem | ||
Public tax history
| Year | Property taxes | Tax assessment |
|---|---|---|
| 2025 | $3,819 +15.7% | $182,280 +15.5% |
| 2024 | $3,300 -13.7% | $157,760 +8.9% |
| 2023 | $3,822 -3.4% | $144,920 +12.2% |
| 2022 | $3,955 +15.5% | $129,200 +21.1% |
| 2021 | $3,424 -9% | $106,720 +2.2% |
| 2020 | $3,763 +2.3% | $104,440 +3.5% |
| 2019 | $3,679 -3.6% | $100,880 -5.4% |
| 2018 | $3,815 0% | $106,640 +13.6% |
| 2016 | $3,817 +9.8% | $93,840 +0.7% |
| 2015 | $3,475 -1.9% | $93,160 +6.3% |
| 2014 | $3,542 | $87,680 |
| 2013 | -- | -- |
| 2012 | -- | -- |
| 2011 | -- | -- |
| 2010 | -- | -- |
| 2009 | -- | -- |
| 2008 | $4,388 +12.1% | -- |
| 2007 | $3,915 | $100,840 |
Find assessor info on the county website
Neighborhood: 30252
Nearby homes
- $462,4004 bd3 ba3k sqft117 Lighthorse Blvd, McDonough, GA 30252Off Market
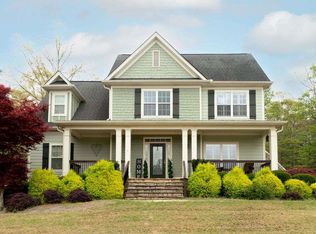
- $620,0004 bd3 ba2.7k sqft109 Lighthorse Blvd, McDonough, GA 30252Sold
- $369,100-- bd-- ba-- sqft108 Lighthorse Blvd, Mcdonough, GA 30252Off Market
- $467,8005 bd3 ba3.2k sqft200 Calvery Way, McDonough, GA 30252Off Market
- $461,8004 bd4 ba2.8k sqft201 Calvery Way, McDonough, GA 30252Off Market
- $530,0005 bd3 ba3.1k sqft200 Calvery Way, McDonough, GA 30252Sold
- $287,5003 bd2 ba1.2k sqft730 Sowell Rd, McDonough, GA 30252Off Market
- $522,7004 bd3 ba3.3k sqft121 Lighthorse Blvd, McDonough, GA 30252Off Market
Nearby schools
GreatSchools rating
- 3/10Tussahaw Elementary SchoolGrades: PK-5Distance: 1.6 mi
- 4/10Locust Grove Middle SchoolGrades: 6-8Distance: 5.1 mi
- 3/10Locust Grove High SchoolGrades: 9-12Distance: 4.9 mi
Schools provided by the listing agent
- Elementary: Tussahaw
- Middle: Locust Grove
- High: Locust Grove
Source: GAMLS. This data may not be complete. We recommend contacting the local school district to confirm school assignments for this home.
Get a cash offer in 3 minutes
Find out how much your home could sell for in as little as 3 minutes with a no-obligation cash offer.
Estimated market value
$409,500
Get a cash offer in 3 minutes
Find out how much your home could sell for in as little as 3 minutes with a no-obligation cash offer.
Estimated market value
$409,500
- Georgia
- Henry County
- McDonough
- 30252
- 113 Lighthorse Blvd
Nearby cities
Nearby zip codes
Other McDonough Topics
