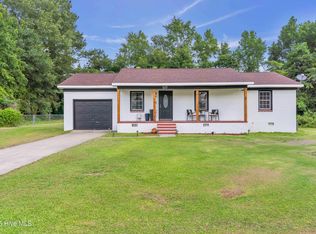
Get ready to fall in love with this fully refreshed brick ranch at 113 Linda Dr.Jacksonville NC—a home that feels brand new from the moment you pull into the driveway! With 1,457 sq. ft. of living space, this home offers a flexible layout including a large den that's perfect for a playroom, office, gym, or that second living area you've been wanting. Packed with upgrades and bursting with charm, this 3-bedroom, 2-bath beauty has been thoughtfully transformed so you can move right in and start enjoying life.
The exterior shines with an low maintenance metal roof, crisp new white siding, and inviting new decks on both the front and back—perfect spots for morning coffee or evening unwinding. Inside, you'll be greeted with gorgeous new LVP flooring throughout the main living areas, plush new carpet in the bedrooms, and fresh paint that brightens every corner.
The kitchen is a total showstopper with brand-new cabinets, countertops, stainless appliances, sink, faucet, and stylish lighting fixtures—a space that makes cooking feel fun again! Both bathrooms have been completely reimagined with new vanities, showers, toilets, and mirrors, giving the home a clean vibe. You'll also appreciate every interior door has been replaced (including closets), updated lighting and hardware, upgraded electrical devices, and a new water heater for peace of mind.
Sitting on a 0.46-acre lot, the fenced backyard is ready for gatherings, pets, games, or quiet nights under the Carolina sky. And with a location close to Camp Lejeune, shopping, and dining, convenience is on your side.
Fresh, modern, and full of personality—this move-in-ready home is the perfect place to start your next chapter!
Sold for $255,000
$255,000
113 Linda Drive, Jacksonville, NC 28546
3beds
1,457sqft
Single Family Residence
Built in 1970
0.46 Acres Lot
$257,000 Zestimate®
$175/sqft
$1,676 Estimated rent
Home value
$257,000
$236,000 - $280,000
$1,676/mo
Zestimate® history
Owner options
List your home for rent
$1,676/mo
Rent Zestimate®
Find your next renter with Zillow Rental Manager. Plus, with online applications, you can quickly screen prospective tenants – for free.
$1,676/mo
Rent Zestimate®
Refinance and save
$1,523/mo
Est. payment
Refinancing to a lower rate could help reduce your monthly payments and save thousands over the life of the loan.
$1,523/mo
Est. payment
Explore your selling options
Work with a Zillow partner agent
Leverage their expertise and Zillow's premium Showcase listings to get your home seen by more buyers.
Get startedList with your own agent
Get your home in front of millions of buyers by listing it on Zillow.
Learn how to do itSell it yourself
Take full control of how buyers see your home on Zillow by listing For Sale by Owner (FSBO).
List your homeWhat's special
Zillow last checked:
Listing updated:
Listed by:
Gabrielle Hunte 631-241-6707,
Carolina Real Estate Group
Bought with:
Sharon Brill, 353094
RE/MAX Executive
Source: Hive MLS,MLS#: 100542523 Originating MLS: Jacksonville Board of Realtors
Originating MLS: Jacksonville Board of RealtorsFacts & features
Interior
Bedrooms & bathrooms
- Bedrooms: 3
- Bathrooms: 2
- Full bathrooms: 2
Primary bedroom
- Level: Primary Living Area
Heating
- Heat Pump, Electric
Cooling
- Central Air, Heat Pump
Features
- None
- Flooring: LVT/LVP, Carpet
Interior area
- Total structure area: 1,457
- Total interior livable area: 1,457 sqft
Property
Parking
- Parking features: Paved
Features
- Levels: One
- Stories: 1
- Patio & porch: Deck, Porch
- Fencing: Back Yard,Wood
Lot
- Size: 0.46 Acres
- Dimensions: 98' x 198' x 99' x 198'
Details
- Parcel number: 350b2
- Zoning: Rmf-Ld
- Special conditions: Standard
Construction
Type & style
- Home type: SingleFamily
- Property subtype: Single Family Residence
Materials
- Brick, Vinyl Siding
- Foundation: Crawl Space
- Roof: Metal
Condition
- New construction: No
- Year built: 1970
Utilities & green energy
- Sewer: Septic Tank
- Water: Public
- Utilities for property: Water Connected
Community & HOA
Community
- Subdivision: Pine Hill
HOA
- Has HOA: No
Location
- Region: Jacksonville
Financial & listing details
- Price per square foot: $175/sqft
- Tax assessed value: $126,067
- Annual tax amount: $825
- Date on market: 11/21/2025
- Cumulative days on market: 17 days
- Listing agreement: Exclusive Right To Sell
- Listing terms: Cash,Conventional,VA Loan
- Road surface type: Paved
Price history
| Date | Event | Price |
|---|---|---|
| 1/6/2026 | Sold | $255,000$175/sqft |
Source:  Hive MLS #100542523 Report a problem Hive MLS #100542523 Report a problem | ||
| 12/8/2025 | Contingent | $255,000$175/sqft |
Source: Hive MLS #100542523 Report a problem | ||
| 11/21/2025 | Listed for sale | $255,000+108.5%$175/sqft |
Source: Hive MLS #100542523 Report a problem | ||
| 11/7/2023 | Sold | $122,325+13.5%$84/sqft |
Source: Hive MLS #100397618 Report a problem | ||
| 5/4/2023 | Sold | $107,769$74/sqft |
Source: Public Record Report a problem | ||
Public tax history
| Year | Property taxes | Tax assessment |
|---|---|---|
| 2025 | $825 | $126,067 |
| 2024 | $825 | $126,067 |
| 2023 | $825 -0.1% | $126,067 |
| 2022 | $826 +20.7% | $126,067 +30% |
| 2021 | $684 +1.7% | $97,000 +1.7% |
| 2020 | $672 | $95,350 |
| 2019 | $672 | $95,350 |
| 2018 | $672 -0.2% | $95,350 -4.5% |
| 2017 | $674 | $99,820 |
| 2016 | $674 | $99,820 |
| 2015 | $674 | $99,820 |
| 2014 | $674 +6.2% | $99,820 -7.9% |
| 2013 | $634 | $108,430 |
| 2012 | $634 | $108,430 |
| 2011 | $634 | $108,430 |
| 2010 | $634 +14.8% | $108,430 +15.8% |
| 2009 | $552 +17.3% | $93,638 |
| 2008 | $471 | $93,638 |
| 2007 | $471 | $93,638 |
| 2006 | $471 -2.8% | $93,638 +29.5% |
| 2005 | $485 | $72,334 +9.8% |
| 2004 | -- | $65,866 |
Find assessor info on the county website
Neighborhood: 28546
Nearby homes
- $165,6003 bd1 ba1.2k sqft109 Linda Dr, Jacksonville, NC 28546Off Market
- $233,0003 bd2 ba1.1k sqft117 Linda Dr, Jacksonville, NC 28546Sold
- $35,0000.459 Acres110 Linda Dr, Jacksonville, NC 28546Off Market
- $257,5003 bd1 ba2.1k sqft119 Linda Dr, Jacksonville, NC 28546Off Market
- $361,8004 bd3 ba2.6k sqft101 Linda Dr, Jacksonville, NC 28546Off Market
- $259,0003 bd2 ba1.6k sqft221 Piney Green Rd, Jacksonville, NC 28546Sold
- $14,4803.62 Acres209 Piney Green Rd, Jacksonville, NC 28546Off Market
- $264,4002 bd2 ba2k sqft209 Piney Green Rd, Jacksonville, NC 28546Off Market
Nearby schools
GreatSchools rating
- 4/10Bell Fork ElementaryGrades: K-5Distance: 2.4 mi
- 7/10Hunters Creek MiddleGrades: 6-8Distance: 3.6 mi
- 4/10White Oak HighGrades: 9-12Distance: 1.8 mi
Schools provided by the listing agent
- Elementary: Bell Fork
- Middle: Hunters Creek
- High: White Oak
Source: Hive MLS. This data may not be complete. We recommend contacting the local school district to confirm school assignments for this home.
Get a cash offer in 3 minutes
Find out how much your home could sell for in as little as 3 minutes with a no-obligation cash offer.
Estimated market value
$257,000
Get a cash offer in 3 minutes
Find out how much your home could sell for in as little as 3 minutes with a no-obligation cash offer.
Estimated market value
$257,000
- North Carolina
- Onslow County
- Jacksonville
- 28546
- 113 Linda Drive
Nearby cities
Nearby zip codes
Other Jacksonville Topics
