Welcome to this beautifully maintained and thoughtfully updated 3-bedroom, 1-bath home with 936 square feet. Nestled on a quiet cul-de-sac, this home combines comfort, convenience, and value - perfect for first-time buyers, small families, rental potential, or anyone looking to downsize without sacrificing quality or location. Step inside and you'll immediately notice the fresh paint throughout. The luxury vinyl plank flooring offers the perfect mix of durability and style. Each of the three bedrooms features its own new ceiling fan and window A/C unit, keeping every room cool and comfortable. The main AC in the living room is brand new. 2 bedrooms have one year old ACs, and the primary bedroom's AC is 3 years old. A gas wall heating unit provides reliable warmth during cooler months, making this home comfortable and utilities very affordable. The bathroom includes a washer connection for convenience, while the dryer connection is located in the storage room near the carport. The storage room also provides additional space for tools, lawn equipment, or seasonal items. Several key upgrades have already been taken care of for you, including a NEW ROOF installed in 2020 and a new water heater in 2022, offering peace of mind and lower maintenance costs. The refrigerator, microwave and gas range all convey. All window treatments convey. Step outside and enjoy the large, fenced backyard, offering plenty of space for kids, pets, or weekend gatherings. The front of the home offers a covered carport and a tidy curb appeal that reflects the care and pride of ownership inside. Location is another highlight of this property. Situated just 0.6 miles from the LIVE OAK PUBLIC SWIMMING POOL with a fun slide, you'll love being able to cool off and enjoy the summer just minutes from home. Families will appreciate the close proximity to Franz Elementary School, only 0.5 miles or a 10-minute walk away, making school mornings easy. The quiet cul-de-sac setting means less traffic and more privacy, creating a peaceful retreat that's still close to everything you need. This home offers a wonderful balance of affordability, updates, and location. Whether you're searching for your first home, a rental investment, or a comfortable downsizing option, this property checks all the boxes. It's truly move-in ready!
Sold
Price Unknown
113 Little Oaks, San Antonio, TX 78233
3beds
936sqft
Single Family Residence
Built in 1968
7,056 Square Feet Lot
$172,200 Zestimate®
$--/sqft
$1,455 Estimated rent
Home value
$172,200
$160,000 - $184,000
$1,455/mo
Zestimate® history
Owner options
List your home for rent
$1,455/mo
Rent Zestimate®
Find your next renter with Zillow Rental Manager. Plus, with online applications, you can quickly screen prospective tenants – for free.
$1,455/mo
Rent Zestimate®
Refinance and save
Refinancing to a lower rate could help reduce your monthly payments and save thousands over the life of the loan.
Explore your selling options
Work with a Zillow partner agent
Leverage their expertise and Zillow's premium Showcase listings to get your home seen by more buyers.
Get startedList with your own agent
Get your home in front of millions of buyers by listing it on Zillow.
Learn how to do itSell it yourself
Take full control of how buyers see your home on Zillow by listing For Sale by Owner (FSBO).
List your homeWhat's special
Storage roomGas wall heating unitNew ceiling fanQuiet cul-de-sacTidy curb appealLarge fenced backyardCovered carport
Zillow last checked:
Listing updated:
Listed by:
James Ploetz TREC #353193 (210) 410-0147,
UrbanSA Real Estate
Source: LERA MLS,MLS#: 1914945
Facts & features
Interior
Bedrooms & bathrooms
- Bedrooms: 3
- Bathrooms: 1
- Full bathrooms: 1
Primary bedroom
- Features: Walk-In Closet(s), Ceiling Fan(s)
- Area: 143
- Dimensions: 13 x 11
Bedroom 2
- Area: 100
- Dimensions: 10 x 10
Bedroom 3
- Area: 110
- Dimensions: 10 x 11
Dining room
- Area: 72
- Dimensions: 9 x 8
Family room
- Area: 165
- Dimensions: 15 x 11
Kitchen
- Area: 64
- Dimensions: 8 x 8
Heating
- Panel, Natural Gas
Cooling
- 3+ Window/Wall
Appliances
- Included: Microwave, Range, Gas Cooktop, Refrigerator, Disposal, Gas Water Heater
- Laundry: Main Level, Washer Hookup, Dryer Connection
Features
- One Living Area, Separate Dining Room, Utility Room Inside, 1st Floor Lvl/No Steps, High Speed Internet, All Bedrooms Downstairs, Walk-In Closet(s), Ceiling Fan(s), Chandelier
- Flooring: Vinyl
- Windows: Window Coverings
- Has basement: No
- Attic: Access Only
- Has fireplace: No
- Fireplace features: Not Applicable
Interior area
- Total interior livable area: 936 sqft
Property
Parking
- Total spaces: 1
- Parking features: None, Utility Area in Garage, One Car Carport
- Carport spaces: 1
Features
- Levels: One
- Stories: 1
- Pool features: None, Community
- Fencing: Privacy
Lot
- Size: 7,056 Square Feet
- Features: Cul-De-Sac, Curbs, Street Gutters, Streetlights
- Residential vegetation: Mature Trees
Details
- Parcel number: 050481090040
Construction
Type & style
- Home type: SingleFamily
- Property subtype: Single Family Residence
Materials
- Brick, Siding
- Foundation: Slab
- Roof: Composition,Flat
Condition
- Pre-Owned
- New construction: No
- Year built: 1968
Utilities & green energy
- Electric: CPS
- Gas: CPS
- Sewer: Live Oak
- Water: Live Oak
- Utilities for property: Cable Available, City Garbage service
Community & HOA
Community
- Security: Smoke Detector(s), Carbon Monoxide Detector(s)
- Subdivision: Live Oak Village
Location
- Region: San Antonio
Financial & listing details
- Annual tax amount: $2,685
- Date on market: 10/13/2025
- Cumulative days on market: 29 days
- Listing terms: Conventional,Cash,Investors OK
- Road surface type: Paved
Price history
| Date | Event | Price |
|---|---|---|
| 11/25/2025 | Sold | -- |
Source:  LERA MLS #1914945 Report a problem LERA MLS #1914945 Report a problem | ||
| 11/11/2025 | Pending sale | $175,000$187/sqft |
Source: LERA MLS #1914945 Report a problem | ||
| 10/22/2025 | Contingent | $175,000$187/sqft |
Source: LERA MLS #1914945 Report a problem | ||
| 10/13/2025 | Listed for sale | $175,000$187/sqft |
Source: LERA MLS #1914945 Report a problem | ||
Public tax history
Tax history is unavailable.
Neighborhood: 78233
Nearby homes
- $194,3003 bd2 ba1.1k sqft109 Little Oaks St, Live Oak, TX 78233Off Market
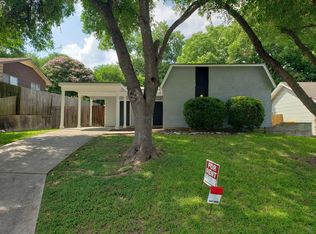
- $159,7003 bd1 ba950 sqft113 Little Oaks St, Live Oak, TX 78233Off Market
- $212,0004 bd2 ba1.3k sqft114 Little Oaks St, Live Oak, TX 78233Off Market
- $176,0003 bd1 ba1.3k sqft110 Little Oaks St, Live Oak, TX 78233Off Market
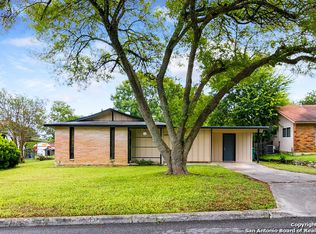
- $167,9003 bd1 ba1k sqft117 Little Oaks St, Live Oak, TX 78233Off Market
- $246,4004 bd2 ba1.7k sqft7718 Village Oak Dr, Live Oak, TX 78233Off Market
- $164,0003 bd1 ba980 sqft105 Little Oaks St, Live Oak, TX 78233Off Market
- $247,0003 bd2 ba1.3k sqft127 Little Oaks St, Live Oak, TX 78233Off Market
- $222,2003 bd2 ba1.5k sqft121 Little Oaks St, Live Oak, TX 78233Off Market
Nearby schools
GreatSchools rating
- 6/10Franz Leadership AcademyGrades: PK-5Distance: 0.2 mi
- 5/10Kitty Hawk Middle SchoolGrades: 6-8Distance: 1.4 mi
- 3/10Veterans Memorial High SchoolGrades: 9-12Distance: 3.7 mi
Schools provided by the listing agent
- Elementary: Franz
- Middle: Cibolo Creek
- High: Veterans Memorial
- District: Judson
Source: LERA MLS. This data may not be complete. We recommend contacting the local school district to confirm school assignments for this home.
Get a cash offer in 3 minutes
Find out how much your home could sell for in as little as 3 minutes with a no-obligation cash offer.
Estimated market value
$172,200
Get a cash offer in 3 minutes
Find out how much your home could sell for in as little as 3 minutes with a no-obligation cash offer.
Estimated market value
$172,200
- Texas
- Bexar County
- Live Oak
- 78233
- 113 Little Oaks
Nearby cities
Nearby zip codes
Other Live Oak Topics
