Stunning new construction in Silverleaf, one of Cedar Creek's most exciting new communities, and arguably the best-located new home community in the Austin area. Just 10 minutes to Austin-Bergstrom International Airport, 10 minutes to the Tesla Gigafactory, and 20 minutes to downtown Austin, this home puts everything within easy reach. Estimated completion in approximately 60 days. This thoughtfully designed 2,489 sqft, 2-story plan offers 5 bedrooms, 3.5 bathrooms, and an upstairs media room with its own full bath, rare flexibility perfect for remote work, movie nights, guests, or multi-generational living. The main level features an inviting open layout filled with natural light, flowing seamlessly to a covered back patio ideal for outdoor dining and entertaining year-round. The private primary suite is a true retreat, featuring a spa-inspired bath and a walk-in closet. A 2-car garage completes the package. Enjoy all the benefits of brand-new construction: full builder warranties, modern energy efficiency, and zero deferred maintenance, plus community amenities in a fast-growing corridor minutes from COTA and major East Austin employers. Please inquire for information about builder incentives, fixed interest rate, and more! Model home is open Monday-Saturday from 9AM to 7PM and Sundays from 12PM to 6PM at 119 Stetson Ct, Cedar Creek, TX 78612. Some finishes shown in photos and renderings may vary from the actual home sold on site, and actual completion time may vary.
Active
$497,950
113 Little Tenina Trl, Cedar Creek, TX 78612
5beds
2,489sqft
:
Get pre-qualified$3,830/mo
Single Family Residence
Built in 2026
5,998 Square Feet Lot
$-- Zestimate®
$200/sqft
$60/mo HOA
What's special
Walk-in closetPrivate primary suiteSpa-inspired bath
- 28 days |
- 46 |
- 0 |
Zillow last checked:
Listing updated:
Listed by:
Dustin Weiss 512-963-3968,
Serhant Texas, LLC (346) 310-4739,
Michelle Neal (512) 963-3968,
Serhant Texas, LLC
Source: Unlock MLS,MLS#: 1316632
Facts & features
Interior
Bedrooms & bathrooms
- Bedrooms: 5
- Bathrooms: 4
- Full bathrooms: 3
- 1/2 bathrooms: 1
- Main level bedrooms: 1
Heating
- Central
Cooling
- Central Air
Appliances
- Included: Built-In Electric Oven, Gas Cooktop, Stainless Steel Appliance(s), Tankless Water Heater, WaterSoftener
Features
- Ceiling Fan(s), Electric Dryer Hookup, Kitchen Island, Open Floorplan, Primary Bedroom on Main, Walk-In Closet(s)
- Flooring: Carpet, Tile
- Windows: Double Pane Windows
- Number of fireplaces: 1
- Fireplace features: Living Room
Interior area
- Total interior livable area: 2,489 sqft
Property
Parking
- Total spaces: 2
- Parking features: Attached, Driveway, Garage Door Opener, Garage Faces Front
- Attached garage spaces: 2
Accessibility
- Accessibility features: None
Features
- Levels: Two
- Stories: 2
- Patio & porch: Covered, Patio
- Exterior features: See Remarks
- Pool features: None
- Fencing: Fenced, Privacy, Wood
- Has view: Yes
- View description: See Remarks, Neighborhood, Park/Greenbelt
- Waterfront features: None
Lot
- Size: 5,998 Square Feet
- Features: Interior Lot, Sprinkler - Automatic
Details
- Additional structures: None
- Parcel number: 000000000000
- Special conditions: Standard
Construction
Type & style
- Home type: SingleFamily
- Property subtype: Single Family Residence
Materials
- Foundation: Slab
- Roof: Shingle
Condition
- New Construction
- New construction: Yes
- Year built: 2026
Details
- Builder name: Saratoga Homes
Utilities & green energy
- Sewer: Municipal Utility District (MUD)
- Water: Municipal Utility District (MUD)
- Utilities for property: Cable Available, Electricity Available, Natural Gas Available, Sewer Available, Underground Utilities, Water Available
Community & HOA
Community
- Features: Clubhouse, Cluster Mailbox, Common Grounds, Curbs, Dog Park, Fishing, High Speed Internet, Lake, Park, Picnic Area, Playground, Pool, Sidewalks, Underground Utilities
- Subdivision: Silverleaf
HOA
- Has HOA: Yes
- Services included: See Remarks, Common Area Maintenance, Maintenance Grounds
- HOA fee: $60 monthly
- HOA name: Silverleaf Community
Location
- Region: Cedar Creek
Financial & listing details
- Price per square foot: $200/sqft
- Date on market: 7/13/2026
- Listing terms: Cash,Conventional,FHA,VA Loan
- Electric utility on property: Yes
Estimated market value
Not available
Estimated sales range
Not available
Not available
Price history
| Date | Event | Price |
|---|---|---|
| 6/18/2026 | Listed for sale | $497,950$200/sqft |
Source:  Saratoga Homes Report a problem Saratoga Homes Report a problem | ||
Public tax history
Tax history is unavailable.
Monthly payment
Est. payment
Payment breakdown
Explore the cost of this home by adjusting the details. Changes won't be saved.Climate risks
Neighborhood: 78612
Nearby schools
GreatSchools rating
- 5/10Bluebonnet Elementary SchoolGrades: PK-5Distance: 5.5 mi
- 2/10Cedar Creek Middle SchoolGrades: 7-8Distance: 5.3 mi
- 4/10Cedar Creek High SchoolGrades: 9-12Distance: 3.2 mi
Schools provided by the listing agent
- Elementary: Bluebonnet (Bastrop ISD)
- Middle: Cedar Creek
- High: Cedar Creek
- District: Bastrop ISD
Source: Unlock MLS. This data may not be complete. We recommend contacting the local school district to confirm school assignments for this home.
- $524,6703 bd3 ba2.5k sqft179 Wild Horse Dr, Cedar Creek, TX 78612New Construction

- $849,9004 bd5 ba3.3k sqft204 Midnight Valley Dr, Cedar Creek, TX 78612New Construction

- $669,1424 bd5 ba3.6k sqft184 Wild Horse Dr, Cedar Creek, TX 78612New Construction

- from $679,9004 bd4 ba3.1k sqftELLIOT Plan, Silverleaf, Cedar Creek, TX 78612New Construction
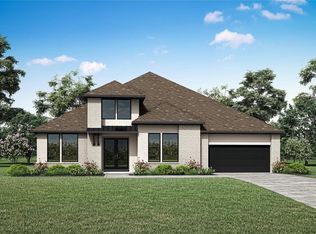
- from $753,9004 bd4 ba3.9k sqftPANORAMA Plan, Silverleaf, Cedar Creek, TX 78612New Construction
- from $715,9004 bd5 ba3.2k sqftOVERLOOK Plan, Silverleaf, Cedar Creek, TX 78612New Construction
- from $749,9004 bd5 ba4k sqftSOMERVILLE Plan, Silverleaf, Cedar Creek, TX 78612New Construction
- from $649,9004 bd3 ba2.7k sqftAUDREY Plan, Silverleaf, Cedar Creek, TX 78612New Construction
A local agent can set up tours, give advice and negotiate with sellers.
Similar homes
- $487,9504 bd4 ba2.4k sqft105 Little Tenina Trl, Cedar Creek, TX 78612Active

 Unlock MLS
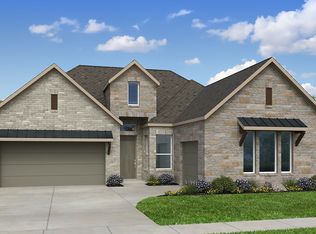
 - from $444,9904 bd3 ba2.5k sqftAllendale Plan, Silverleaf 60s, Cedar Creek, TX 78612New Construction
 Taylor Morrison
 - $469,9503 bd3 ba2.4k sqft109 Little Tenina Trl, Cedar Creek, TX 78612Active
 Unlock MLS
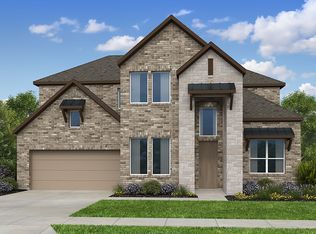
 - from $494,9904 bd3 ba2.9k sqftMcNeil Plan, Silverleaf 60s, Cedar Creek, TX 78612New Construction
 Taylor Morrison
 - from $465,9904 bd3 ba2.8k sqftBouldin Plan, Silverleaf 60s, Cedar Creek, TX 78612New ConstructionTaylor Morrison
- from $506,9904 bd4 ba3k sqftDavis Plan, Silverleaf 60s, Cedar Creek, TX 78612New ConstructionTaylor Morrison
- from $469,9904 bd5 ba3k sqftAnderson Plan, Silverleaf 50s, Cedar Creek, TX 78612New ConstructionTaylor Morrison
- from $474,9904 bd4 ba3.1k sqftPiedmont Plan, Silverleaf 50s, Cedar Creek, TX 78612New ConstructionTaylor Morrison
- from $530,9904 bd5 ba3.4k sqftParmer Plan, Silverleaf 60s, Cedar Creek, TX 78612New ConstructionTaylor Morrison
- from $436,9904 bd3 ba2.7k sqftWindsor Plan, Silverleaf 50s, Cedar Creek, TX 78612New ConstructionTaylor Morrison
- from $423,9904 bd3 ba2.5k sqftDuval Plan, Silverleaf 50s, Cedar Creek, TX 78612New ConstructionTaylor Morrison
- from $417,9904 bd3 ba2.4k sqftEnfield Plan, Silverleaf 50s, Cedar Creek, TX 78612New ConstructionTaylor Morrison
- from $560,9904 bd5 ba3.6k sqftRainey Plan, Silverleaf 60s, Cedar Creek, TX 78612New ConstructionTaylor Morrison
- $555,5644 bd4 ba3.1k sqft223 Belmont Way, Cedar Creek, TX 78612New ConstructionTaylor Morrison
- from $389,9903 bd2 ba2.1k sqftGuadalupe Plan, Silverleaf 50s, Cedar Creek, TX 78612New ConstructionTaylor Morrison
- from $389,9904 bd4 ba3k sqftThe Legacy (453) Plan, Riverbend at Double Eagle - Boulevard Collection, Cedar Creek, TX 78612New ConstructionMeritage Homes
- from $359,9904 bd3 ba2.2k sqftDonley Plan, Riverbend at Double Eagle, Cedar Creek, TX 78612New ConstructionCoventry Homes
- from $369,9905 bd3 ba2.5k sqftHoward Plan, Riverbend at Double Eagle, Cedar Creek, TX 78612New ConstructionCoventry Homes
- from $419,9905 bd3 ba2.9k sqftWarbler Plan, Longview 50s, Del Valle, TX 78617New ConstructionTaylor Morrison
- from $344,9904 bd3 ba2.3k sqftThe Matador (870) Plan, Riverbend at Double Eagle - Reserve Collection, Cedar Creek, TX 78612New ConstructionMeritage Homes
