Skip main navigation
Off market
  • $246,100

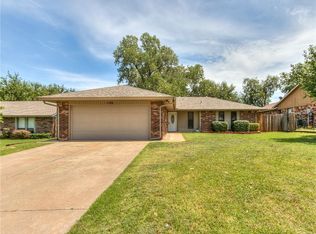
    113 Lochwood Pl, Yukon, OK 73099

    4beds
    1,884sqft
    SingleFamily
    Built in 1984
    7,988 Square Feet Lot
    $246,100 Zestimate®
    $131/sqft
    $1,730 Estimated rent

    Home value

    $246,100

    $234,000 - $258,000

    $1,730/mo

    Zestimate® history
    Loading
    Loading...

    Owner options

    List your home for rent

    $1,730/mo

    Rent Zestimate®

    Find your next renter with Zillow Rental Manager. Plus, with online applications, you can quickly screen prospective tenants – for free.

    Learn more

    $1,730/mo

    Rent Zestimate®

    Refinance and save

    $1,643/mo

    Est. payment

    Refinancing to a lower rate could help reduce your monthly payments and save thousands over the life of the loan.

    See today's rates

    $1,643/mo

    Est. payment

    Explore your selling options

    Work with a Zillow partner agent

    Leverage their expertise and Zillow's premium Showcase listings to get your home seen by more buyers.

    Get started

    List with your own agent

    Get your home in front of millions of buyers by listing it on Zillow.

    Learn how to do it

    Sell it yourself

    Take full control of how buyers see your home on Zillow by listing For Sale by Owner (FSBO).

    List your home

    What's special

    What a gem! Spectacular features include soaring ceilings, new granite, new carpet, new wood look tile flooring and bold beamed architectural ceilings. Entertaining is a breeze with this inviting floor plan. The family room transitions effortlessly into the dining and kitchen areas. Experience the ultimate in natural lighting with the striking picture windows framing the impressive breakfast nook. The gourmet chef will love the substantial workspace with striking granite, honeycomb back splash, and stove cook top. Master bedroom offers an impressive footprint for large furniture accents. A remodeled en-suite bath adds to the amenity list. Walk in closet features custom built-ins. Fully updated guest bath has jetted tub and double sinks. This home offers storage galore. For endless fun, take the party outside or just enjoy the tranquil backyard on the covered patio. Most big ticket items have been done including HVAC, Low E windows, and roof.

    This property is off market, which means it's not currently listed for sale or rent on Zillow. This may be different from what's available on other websites or public sources.

    Facts & features

    Interior

    Bedrooms & bathrooms
    • Bedrooms: 4
    • Bathrooms: 2
    • Full bathrooms: 2
    Heating
    • Forced air, Electric
    Cooling
    • Central
    Appliances
    • Included: Dishwasher, Garbage disposal
    • Laundry: Laundry Room
    Features
    • Ceiling Fan(s), Whirlpool, Laundry Room, Stained Wood
    • Flooring: Tile, Carpet
    • Has fireplace: Yes
    • Fireplace features: Masonry
    Interior area
    • Total interior livable area: 1,884 sqft

    Property

    Parking
    • Parking features: Garage - Attached
    Features
    • Patio & porch: Covered Patio
    • Exterior features: Stone, Vinyl
    • Has view: Yes
    • View description: Territorial
    Lot
    • Size: 7,988 Square Feet
    • Features: Interior Lot
    Details
    • Additional structures: Workshop
    • Parcel number: 060960023016000000

    Construction

    Type & style
    • Home type: SingleFamily
    • Architectural style: Dallas
    Materials
    • Stone
    • Foundation: Concrete
    • Roof: Composition
    Condition
    • Year built: 1984

    Utilities & green energy

    • Utilities for property: Public Utilities

    Community & HOA

    Community
    • Security: Security System
    Location
    • Region: Yukon

    Financial & listing details

    • Price per square foot: $131/sqft
    • Tax assessed value: $240,647
    • Annual tax amount: $2,773

    Price history

    DateEventPrice
    4/30/2020Sold$179,500-0.2%$95/sqft
    Source: MLSOK/OKCMAR as distributed by MLS GRID #905703 Report a problem
    12/6/2019Listing removed$179,885$95/sqft
    Source: Ross Realty Alliance #884979 Report a problem
    10/21/2019Price change$179,885-2.5%$95/sqft
    Source: Ross Realty Alliance #884979 Report a problem
    10/1/2019Listed for sale$184,500+31.9%$98/sqft
    Source: Ross Realty Alliance #884979 Report a problem
    11/25/2009Listing removed$139,887$74/sqft
    Source: Gene L. Lowell #403183 Report a problem
    9/5/2009Listed for sale$139,887+34.5%$74/sqft
    Source: Gene L. Lowell #403183 Report a problem
    2/27/2004Sold$104,000$55/sqft
    Source: MLSOK/OKCMAR as distributed by MLS GRID #174250 Report a problem

    Public tax history

    YearProperty taxesTax assessment
    2025$2,773 +6.3%$23,705 +5%
    2024$2,609 +7.1%$22,576 +5%
    2023$2,435 +3.4%$21,501 +5%
    2022$2,354 +5.4%$20,478 +5%
    2021$2,233 +2.2%$19,502 +3.3%
    2020$2,184 +0.1%$18,878
    2019$2,182 +10.4%$18,878 +6.1%
    2018$1,976 +4.1%$17,787 +2.6%
    2017$1,899 +3.5%$17,340 +0.6%
    2016$1,835 $17,240 +5.5%
    2015$1,835 +5.7%$16,344 +3%
    2014$1,736 $15,868 +844.5%
    2013-- $1,680 -89%
    2011-- $15,248 +1.1%
    2010-- $15,081 +5%
    2009-- $14,363 +10.3%
    2008-- $13,027
    2007$1,377 --
    2006-- --
    2005$1,137 -8.9%--
    2004$1,247 +7.4%$93,780
    2003$1,162 $93,780
    2002$1,162 $93,780
    Find assessor info on the county website

    Neighborhood: 73099

    Nearby schools

    GreatSchools rating
    Schools provided by the listing agent
    • Elementary: Mustang Creek ES
    • Middle: Meadow Brook Intermediate School
    • High: Mustang HS
    • District: Mustang

    Source: The MLS. This data may not be complete. We recommend contacting the local school district to confirm school assignments for this home.

    Get a cash offer in 3 minutes
    Find out how much your home could sell for in as little as 3 minutes with a no-obligation cash offer.
    Estimated market value
    $246,100
    Get a cash offer in 3 minutes
    Find out how much your home could sell for in as little as 3 minutes with a no-obligation cash offer.
    Estimated market value
    $246,100