TO BE BUILT – Customize Your Dream Home in Hobbs Hole Section II! Welcome to Hobbs Hole Section II, a desirable community located in the heart of Tappahannock, situated along the Hobbs Hole Golf Course. This section offers beautiful, level lots, including many with scenic golf course views—an ideal setting to build your dream home. Homes in this section are built by RCI BUILDERS and feature slab construction, offering true one-level living with optional second-floor expansions available on select plans. If you're looking to eliminate stairs while maintaining style and comfort, this is a perfect fit. The featured Westport model includes an open floor plan, two-car garage with paved driveway, and a covered rear porch. The dining room, family room, and kitchen flow seamlessly together, with an optional vaulted ceiling to enhance the open feel. The kitchen features a peninsula layout with bar overhang, pantry, and plenty of space for entertaining. The owner’s suite includes a private bath with double vanity, stand-up shower, and a large walk-in closet. Photos are of the RCI Westport model and may not reflect the exact features of the Westport listed.
Sold for $390,654
Zillow last checked:
Listing updated:
Bought with:
Rachel Douglas, 0225241152
Hometown Realty
Source: CVRMLS,MLS#: 2600457 Originating MLS: Central Virginia Regional MLS
Originating MLS: Central Virginia Regional MLSPrice history
| Date | Event | Price |
|---|---|---|
| 8/14/2026 | Sold | $390,654$231/sqft |
Source:  CVRMLS #2600457 Report a problem CVRMLS #2600457 Report a problem | ||
| 1/13/2026 | Pending sale | $390,654$231/sqft |
Source: CVRMLS #2600457 Report a problem | ||
| 1/8/2026 | Listed for sale | $390,654+2.8%$231/sqft |
Source: CVRMLS #2600457 Report a problem | ||
| 1/1/2026 | Listing removed | $379,900$225/sqft |
Source: CVRMLS #2500165 Report a problem | ||
| 1/2/2025 | Listed for sale | $379,900$225/sqft |
Source: CVRMLS #2500165 Report a problem | ||
| 9/30/2024 | Listing removed | $379,900$225/sqft |
Source: CVRMLS #2222652 Report a problem | ||
| 5/2/2024 | Price change | $379,900-2.6%$225/sqft |
Source: CVRMLS #2222652 Report a problem | ||
| 4/3/2024 | Price change | $389,900+5.4%$230/sqft |
Source: CVRMLS #2222652 Report a problem | ||
| 11/22/2023 | Price change | $369,900-3.9%$219/sqft |
Source: CVRMLS #2222652 Report a problem | ||
| 1/5/2023 | Price change | $384,900+5.5%$227/sqft |
Source: Northern Neck AOR #113157 Report a problem | ||
| 9/9/2022 | Price change | $364,900-5.2%$216/sqft |
Source: CVRMLS #2222652 Report a problem | ||
| 8/11/2022 | Listed for sale | $384,900$227/sqft |
Source: CVRMLS #2222652 Report a problem | ||
Nearby homes
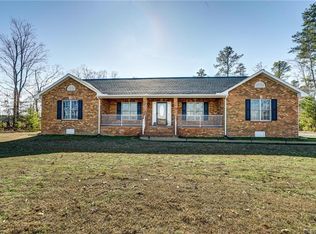
- $412,2003 bd2 ba2.1k sqft4867 Sunnyside Rd #A, Tappahannock, VA 22560Off Market
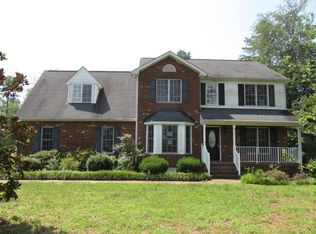
- $394,0004 bd3 ba2.2k sqft4871 Sunnyside Rd #B, Tappahannock, VA 22560Off Market
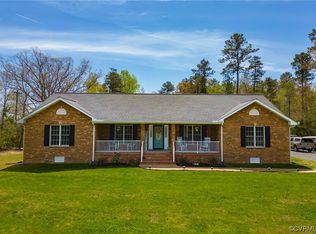
- $334,8003 bd2 ba1.4k sqft2039 Desha Rd, Tappahannock, VA 22560Off Market
- $384,5003 bd2 ba2.1k sqft4867 Sunnyside Rd, Tappahannock, VA 22560Off Market


Get pre-qualified for a loan
At Zillow Home Loans, we can pre-qualify you in as little as 5 minutes with no impact to your credit score.An equal housing lender. NMLS #10287.
