Skip main navigation
Closed
  • $355,000

    113 Logans Way, Kingsland, GA 31548

    4beds
    1,951sqft
    Single Family Residence
    Built in 2018
    0.45 Acres Lot
    $352,400 Zestimate®
    $182/sqft
    $2,271 Estimated rent

    Home value

    $352,400

    Estimated sales range

    Not available

    $2,271/mo

    Zestimate® history
    Loading
    Loading...

    Owner options

    List your home for rent

    $2,271/mo

    Rent Zestimate®

    Find your next renter with Zillow Rental Manager. Plus, with online applications, you can quickly screen prospective tenants – for free.

    Learn more

    $2,271/mo

    Rent Zestimate®

    Refinance and save

    $2,262/mo

    Est. payment

    Refinancing to a lower rate could help reduce your monthly payments and save thousands over the life of the loan.

    See today's rates

    $2,262/mo

    Est. payment

    Explore your selling options

    Work with a Zillow partner agent

    Leverage their expertise and Zillow's premium Showcase listings to get your home seen by more buyers.

    Get started

    List with your own agent

    Get your home in front of millions of buyers by listing it on Zillow.

    Learn how to do it

    Sell it yourself

    Take full control of how buyers see your home on Zillow by listing For Sale by Owner (FSBO).

    List your home

    What's special

    Custom accent wallsOpen-concept floor planDesirable split-bedroom layoutStainless steel appliancesTile backsplashGranite countertopsSoaking tub
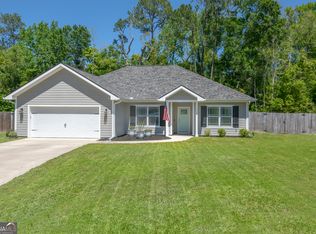
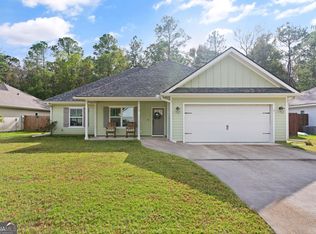
    Move-In Ready Modern Comfort with Style and Space in Kingsland. Like-New 4-Bedroom Home on Nearly Half an Acre in Kingsland This beautifully maintained 1,951 sq. ft. (per appraisal) home offers the perfect blend of modern comfort and thoughtful design. Featuring 4 bedrooms and 2 baths, the open-concept floor plan creates a welcoming flow ideal for everyday living and entertaining. Enjoy tile flooring throughout the main living areas and primary suite, along with spacious bedrooms, each showcasing custom accent walls that add unique style and personality. The desirable split-bedroom layout ensures privacy and convenience for family and guests alike. The kitchen is both stylish and functional, featuring granite countertops, tile backsplash, stainless steel appliances, and a convenient breakfast bar that opens to the dining and family areas. The primary suite offers a relaxing retreat with a double vanity, soaking tub, and a walk-in closet complete with a custom storage system. The laundry room, also upgraded with custom storage, provides direct access from the primary bedroom for added convenience. Outside, you'll find durable concrete siding, covered front and rear porches, and a fenced backyard with double gates on both sides of the house. Bring your boat, RV, utility trailer etc to park in the back yard. Storage building and gardening area in the backyard. Additional upgrades include a water softener system and PEX plumbing.

    Zillow last checked:

    Listing updated:

    Listed by:

    Jackie Frye 912-552-0005,

    Watson Realty Corp

    Bought with:

    Stacy Doud, 390629

    BHHS Hodnett Cooper RealEstate

    Source: GAMLS,MLS#: 10666636MLS Logo

    Facts & features

    Interior

    Bedrooms & bathrooms
    • Bedrooms: 4
    • Bathrooms: 2
    • Full bathrooms: 2
    • Main level bathrooms: 2
    • Main level bedrooms: 4
    Rooms
    • Room types: Laundry
    Dining room
    • Features: Dining Rm/Living Rm Combo
    Kitchen
    • Features: Breakfast Area, Kitchen Island, Pantry, Solid Surface Counters
    Heating
    • Central, Electric, Heat Pump
    Cooling
    • Ceiling Fan(s), Central Air, Heat Pump
    Appliances
    • Included: Dishwasher, Disposal, Electric Water Heater, Microwave, Oven/Range (Combo), Refrigerator, Stainless Steel Appliance(s), Water Softener
    • Laundry: Common Area
    Features
    • Double Vanity, Master On Main Level, Split Bedroom Plan, Tray Ceiling(s), Walk-In Closet(s)
    • Flooring: Carpet, Tile
    • Windows: Double Pane Windows
    • Basement: None
    • Attic: Pull Down Stairs
    • Has fireplace: No
    • Common walls with other units/homes: No Common Walls
    Interior area
    • Total structure area: 1,951
    • Total interior livable area: 1,951 sqft
    • Finished area above ground: 1,951
    • Finished area below ground: 0

    Property

    Parking
    • Total spaces: 2
    • Parking features: Assigned, Garage, Garage Door Opener
    • Has garage: Yes
    Features
    • Levels: One
    • Stories: 1
    • Patio & porch: Porch
    • Fencing: Back Yard,Fenced,Privacy,Wood
    Lot
    • Size: 0.45 Acres
    • Features: Cul-De-Sac, Level
    Details
    • Parcel number: K15 01 014

    Construction

    Type & style
    • Home type: SingleFamily
    • Architectural style: Ranch,Traditional
    • Property subtype: Single Family Residence
    Materials
    • Concrete, Other
    • Foundation: Slab
    • Roof: Composition
    Condition
    • Resale
    • New construction: No
    • Year built: 2018

    Utilities & green energy

    • Sewer: Public Sewer
    • Water: Public
    • Utilities for property: Cable Available, Electricity Available, High Speed Internet, Sewer Connected, Underground Utilities

    Community & HOA

    Community
    • Features: None
    • Subdivision: Sheffield South
    HOA
    • Has HOA: No
    • Services included: None
    Location
    • Region: Kingsland

    Financial & listing details

    • Price per square foot: $182/sqft
    • Tax assessed value: $315,798
    • Annual tax amount: $4,129
    • Date on market: 1/7/2026
    • Cumulative days on market: 26 days
    • Listing agreement: Exclusive Right To Sell
    • Listing terms: Cash,Conventional,FHA,USDA Loan,VA Loan
    • Electric utility on property: Yes

    Price history

    DateEventPrice
    3/10/2026Sold$355,000$182/sqft
    Source: GAMLS #10666636 Report a problem
    2/2/2026Pending sale$355,000$182/sqft
    Source: GAMLS #10666636 Report a problem
    1/7/2026Listed for sale$355,000+59.2%$182/sqft
    Source: GAMLS #10666636 Report a problem
    9/30/2018Sold$223,000-0.4%$114/sqft
    Source: Agent Provided Report a problem
    7/7/2018Sold$223,900$115/sqft
    Source: Public Record Report a problem

    Public tax history

    YearProperty taxesTax assessment
    2025$4,092 -0.9%$126,319
    2024$4,129 -1.7%$126,319 +3.7%
    2023$4,201 +8.8%$121,819 +15.9%
    2022$3,861 +16.6%$105,069 +21.6%
    2021$3,310 +390.3%$86,378 +2.3%
    2020$675 -78.9%$84,398
    2019$3,202 $84,398
    2018$3,202 $84,398
    Find assessor info on the county website

    Neighborhood: 31548

    Nearby schools

    GreatSchools rating
    Schools provided by the listing agent
    • Elementary: Kingsland
    • Middle: Camden
    • High: Camden

    Source: GAMLS. This data may not be complete. We recommend contacting the local school district to confirm school assignments for this home.

    Sell for more on Zillow
    Get a Zillow Showcase℠ listing at no additional cost and you could sell for .
    $352,400
    2% more
    +$7,048
    With Zillow Showcase(estimated)

    $359,448

    Sell for more on Zillow
    Get a Zillow Showcase℠ listing at no additional cost and you could sell for .
    $352,400
    2% more
    +$7,048
    With Zillow Showcase(estimated)

    $359,448