Affordable homeownership opportunity with great bones, original character, and several major updates already completed. This well-maintained home features original hardwood flooring throughout most of the home, a gas log fireplace, vintage details, and a unique built-in vanity hall that adds so much charm and personality. Recent improvements include a newer HVAC system, approximately 7-year-old roof, a newer water heater, and an encapsulated crawl space with dehumidifier already in place. If you've been looking for an affordable home in Trenton, TN with character, solid structure, and room to make it your own over time, this one is definitely worth a look.
Pending
$149,900
113 Lombardy St, Trenton, TN 38382
3beds
1,224sqft
Single Family Residence
Built in 1949
10,454 Square Feet Lot
$144,500 Zestimate®
$122/sqft
$-- HOA
What's special
Gas log fireplaceVintage details
- 39 days |
- 377 |
- 23 |
Zillow last checked:
Listing updated:
Listed by:
Madalyn Ostrander,
Dream Estate Collective Realty 731-418-2210
Source: CWTAR,MLS#: 2602778
Facts & features
Interior
Bedrooms & bathrooms
- Bedrooms: 3
- Bathrooms: 1
- Full bathrooms: 1
- Main level bathrooms: 1
- Main level bedrooms: 3
Primary bedroom
- Level: Main
- Area: 169
- Dimensions: 13.0 x 13.0
Bedroom
- Area: 144
- Dimensions: 12.0 x 12.0
Bedroom
- Area: 120
- Dimensions: 12.0 x 10.0
Kitchen
- Level: Main
- Area: 176
- Dimensions: 16.0 x 11.0
Cooling
- Ceiling Fan(s), Central Air
Appliances
- Included: Electric Range, Washer
- Laundry: Main Level
Features
- Ceiling Fan(s)
- Flooring: Hardwood, Linoleum, Tile
- Windows: Vinyl Frames
- Has fireplace: Yes
- Fireplace features: Gas Log
Interior area
- Total interior livable area: 1,224 sqft
Property
Parking
- Total spaces: 2
- Parking features: Garage Faces Front
- Garage spaces: 1
Accessibility
- Accessibility features: Accessible Approach with Ramp
Features
- Levels: One
- Patio & porch: Covered, Front Porch, Rear Porch
Lot
- Size: 10,454 Square Feet
- Dimensions: 69 x 149 IRR
- Features: Level
Details
- Additional structures: Garage(s)
- Parcel number: 107L G 017.00
- Zoning description: Residential
- Special conditions: Standard
Construction
Type & style
- Home type: SingleFamily
- Property subtype: Single Family Residence
Materials
- Foundation: Block
- Roof: Shingle
Condition
- false
- New construction: No
- Year built: 1949
Utilities & green energy
- Water: Public
- Utilities for property: Electricity Connected, Natural Gas Connected, Water Connected
Community & HOA
Community
- Subdivision: None
Location
- Region: Trenton
Financial & listing details
- Price per square foot: $122/sqft
- Annual tax amount: $609
- Date on market: 6/13/2026
- Road surface type: Asphalt
Estimated market value
$144,500
$137,000 - $152,000
$1,244/mo
Price history
| Date | Event | Price |
|---|---|---|
| 7/21/2026 | Pending sale | $149,900$122/sqft |
Source:  CWTAR #2602778 Report a problem CWTAR #2602778 Report a problem | ||
| 6/13/2026 | Listed for sale | $149,900$122/sqft |
Source: CWTAR #2602778 Report a problem | ||
| 6/13/2026 | Listing removed | $149,900$122/sqft |
Source: CWTAR #2602296 Report a problem | ||
| 5/17/2026 | Listed for sale | $149,900$122/sqft |
Source: CWTAR #2602296 Report a problem | ||
Public tax history
Tax history is unavailable.
Monthly payment
Est. payment
Payment breakdown
Explore the cost of this home by adjusting the details. Changes won't be saved.Climate risks
Neighborhood: 38382
Nearby schools
GreatSchools rating
- 5/10Trenton Elementary SchoolGrades: PK-4Distance: 0.2 mi
- 7/10Trenton Middle SchoolGrades: 5-8Distance: 0.8 mi
- 4/10Peabody High SchoolGrades: 9-12Distance: 0.6 mi
Schools provided by the listing agent
- District: Trenton School District
Source: CWTAR. This data may not be complete. We recommend contacting the local school district to confirm school assignments for this home.
- $75,000-- bd0 ba1.2k sqft113 Lombardy Ln, Trenton, TN 38382Off Market
- $129,5002 bd1 ba1.2k sqft111 Lombardy Ln, Trenton, TN 38382Off Market

- $229,2004 bd2 ba1.8k sqft115 Lombardy Ln, Trenton, TN 38382Off Market
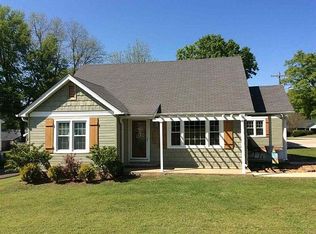
- $78,700-- bd0 ba1.2k sqft109 Lombardy Ln, Trenton, TN 38382Off Market
- $117,8003 bd1 ba1.4k sqft110 E 10th St, Trenton, TN 38382Off Market
- $178,3003 bd2 ba1.8k sqft112 E 10th St, Trenton, TN 38382Off Market
- $111,3003 bd1 ba1.1k sqft108 10th St, Trenton, TN 38382Off Market
- $138,900-- bd1 ba2k sqft107 Lombardy Ln, Trenton, TN 38382Off Market
A local agent can set up tours, give advice and negotiate with sellers.
A local lender can help you make sure your offer is ready when you are.
Similar homes
- $135,0003 bd1 ba975 sqft105 Lyndale St, Trenton, TN 38382For Sale
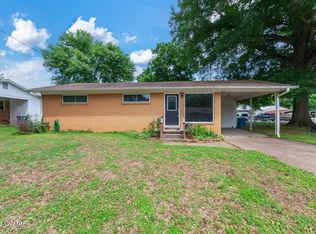 MLS ID #2602494, Kimberly Evans, Coldwell Banker Southern Realty. CWTAR
 - $209,9003 bd2 ba1.6k sqft1307 Harbert Ave, Trenton, TN 38382For Sale
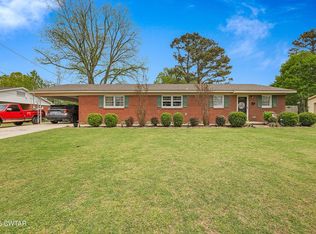 MLS ID #2603323, Talonda Melton-Mays, The People's RE Group. CWTAR
 - $129,9002 bd1 ba1.3k sqft650 Gibson Rd, Trenton, TN 38382For Sale
 MLS ID #2603034, Jane Melinda Harden, Hickman Realty Group, Inc.-Hum. CWTAR
 - $175,0003 bd2 ba1.1k sqft202 Georgia Ave, Trenton, TN 38382For Sale
 MLS ID #2602510, Ed E Norman, L A Realty, LLC. CWTAR
 - $135,0002 bd1 ba1.6k sqft403 E College St, Dyer, TN 38330For SaleMLS ID #2603171, Elizabeth Pritchett, Wendell Alexander Realty. CWTAR
- $219,9003 bd2 ba1.5k sqft1 Old Jackson Rd, Trenton, TN 38382New Construction
 MLS ID #3265349, Julie Holt. RealTracs MLS as distributed by MLS GRID
 - $169,9003 bd2 ba1.5k sqft507 Parker St, Gibson, TN 38338For SaleMLS ID #2602163, Katie Lewis, Coldwell Banker Southern Realty. CWTAR
- $175,0003 bd2 ba1.5k sqft3100 Mitchell St, Humboldt, TN 38343For SaleMLS ID #3264002, Betty McGaughey. RealTracs MLS as distributed by MLS GRID
- $159,9003 bd1 ba1.2k sqft238 Holmes St, Trezevant, TN 38258For SaleMLS ID #2603110, Jennifer Easterday, Town and Country. CWTAR
- $165,0004 bd2 ba1.5k sqft2057 Cedar St, Milan, TN 38358For Sale By Owner
- $155,0003 bd1 ba1.5k sqft103 McCall St, Rutherford, TN 38369For SaleMLS ID #2602350, Mason Warrington, Heritage Real Estate, Inc. CWTAR
- $159,9002 bd1 ba1.1k sqft9 Johnson St, Niota, TN 37826For SaleMLS ID #1538484, Danah Stewart. Greater Chattanooga Realtors
- $174,9003 bd1 ba1.2k sqft420 Evergreen St, Greenfield, TN 38230For SaleMLS ID #46502, JENNIFER HAMLIN, HAMLIN REAL ESTATE. RRAR as distributed by MLS GRID
- $160,0002 bd2 ba1.5k sqft105 S Trenton St, Rutherford, TN 38369For SaleMLS ID #2601533, Jessica Alexander, Coldwell Banker Southern Realty. CWTAR
- $140,0002 bd1 ba1.1k sqft206 Medina Hwy, Milan, TN 38358For SaleMLS ID #2504268, Brandi Wilson, RE/MAX Realty Source. CWTAR
- $129,0002 bd1 ba1k sqft901 S Trenton St, Rutherford, TN 38369For SaleMLS ID #2602191, Mason Warrington, Heritage Real Estate, Inc. CWTAR
- $210,0003 bd2 ba1.3k sqft2114 W Cherry St, Milan, TN 38358For SaleMLS ID #2603300, Charity Shepherd, Harris Realty Services. CWTAR
- $122,0004 bd1 ba1.2k sqft3823 Friendship Eaton Rd, Friendship, TN 38034For Sale By Owner
- $140,0003 bd1 ba1k sqft73 W Lincoln St, Alamo, TN 38001For SaleMLS ID #2503147, Roy Spencer, Porchlight Realty West TN. CWTAR
- $200,0003 bd2 ba1.5k sqft1135 N 28th Ave, Humboldt, TN 38343For SaleMLS ID #2602878, Jerry Bullman, Crye-Leike Elite. CWTAR
