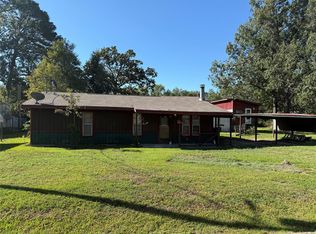
Escape to lake living without breaking the bank! This adorable 2-bedroom, 1-bath cedar cabin is tucked away in a gated lakefront subdivision and is well priced, making it an incredible opportunity for a weekend retreat, vacation rental, or full-time home. The warm cedar exterior gives this cabin timeless charm, while the cozy interior offers the perfect place to relax after a day on the water. Whether you're looking for a peaceful getaway or an affordable place to call home, this property delivers both comfort and value. Residents enjoy an impressive lineup of amenities, including a community swimming pool, three boat ramps for easy lake access, fishing piers, a stocked fishing pond, a playground, and a fitness gym. The neighborhood is also golf cart friendly, making it easy and fun to explore the community and visit neighbors. If you've been searching for affordable lake living with resort-style amenities, this charming cedar cabin is ready to welcome you home! Storage shed stays!
For sale
$99,900
113 Longleaf, Livingston, TX 77351
2beds
711sqft
Single Family Residence
Built in 1983
8,624 Square Feet Lot
$-- Zestimate®
$141/sqft
$62/mo HOA
What's special
Charming cedar cabinStorage shed staysCozy interiorWarm cedar exterior
- 47 days
- 150
- 5
Zillow last checked:
Listing updated:
Listed by:
Hazel Molberg-Kersh TREC #0755098 281-667-5964,
RE/MAX Lake Livingston
Source: HAR,MLS#: 15007939
Facts & features
Interior
Bedrooms & bathrooms
- Bedrooms: 2
- Bathrooms: 1
- Full bathrooms: 1
Bedroom
- Level: Second
- Dimensions: 0 x 0
Bedroom
- Level: Second
- Dimensions: 0 x 0
Heating
- Wall Furnace
Cooling
- Window Unit(s)
Appliances
- Included: Electric Oven, Microwave, Electric Range, Dishwasher
- Laundry: Electric Dryer Hookup, Washer Hookup
Features
- Vaulted Ceiling
- Flooring: Tile, Vinyl
- Windows: Window Coverings
- Number of fireplaces: 1
- Fireplace features: Wood Burning
Interior area
- Total structure area: 711
- Total interior livable area: 711 sqft
Property
Parking
- Parking features: No Garage, Additional Parking, Boat
Features
- Levels: Multi/Split,Split Level
- Stories: 2
- Patio & porch: Patio/Deck
- Exterior features: Side Yard
- Fencing: Back Yard,Full
Lot
- Size: 8,624 Square Feet
- Features: Corner Lot, 0 Up To 1/4 Acre
Details
- Parcel number: C0500117900
Construction
Type & style
- Home type: SingleFamily
- Property subtype: Single Family Residence
Materials
- Wood Siding
- Foundation: Slab
- Roof: Composition,Metal
Condition
- New construction: No
- Year built: 1983
Utilities & green energy
- Sewer: Public Sewer
- Water: Public
Community & HOA
Community
- Subdivision: Cedar Point Sec 1
HOA
- Has HOA: Yes
- Amenities included: Basketball Court, Boat Dock, Boat Ramp, Clubhouse, Controlled Access, Fitness Center, Park, Picnic Area, Playground, Pond, Pool, RV/Boat Storage, Stocked Pond
- HOA fee: $748 annually
Location
- Region: Livingston
Financial & listing details
- Price per square foot: $141/sqft
- Tax assessed value: $87,786
- Annual tax amount: $1,453
- Date on market: 8/19/2026
- Listing terms: Cash,Conventional,FHA,Investor,USDA Loan
- Road surface type: Asphalt, Concrete
Estimated market value
Not available
Estimated sales range
Not available
$1,030/mo
Price history
| Date | Event | Price |
|---|---|---|
| 8/19/2026 | Listed for sale | $99,900$141/sqft |
Source:  HAR #15007939 Report a problem HAR #15007939 Report a problem | ||
Public tax history
| Year | Property taxes | Tax assessment |
|---|---|---|
| 2025 | $1,453 +12.8% | $87,786 +13.5% |
| 2024 | $1,288 +15.2% | $77,329 -0.5% |
| 2023 | $1,117 +137% | $77,735 +172% |
| 2022 | $472 | $28,578 +6.3% |
| 2021 | -- | $26,877 +7.1% |
| 2020 | -- | $25,103 |
| 2019 | -- | $25,103 +4.2% |
| 2018 | -- | $24,097 |
| 2017 | -- | $24,097 +2.5% |
| 2016 | -- | $23,518 +0.7% |
| 2015 | -- | $23,365 +0.8% |
| 2014 | -- | $23,189 |
Find assessor info on the county website
Monthly payment
Est. payment
Payment breakdown
Explore the cost of this home by adjusting the details. Changes won't be saved.Climate risks
Neighborhood: 77351
Nearby schools
Schools provided by the listing agent
- Elementary: Onalaska Elementary School
- Middle: Onalaska Jr/Sr High School
- High: Onalaska Jr/Sr High School
Source: HAR. This data may not be complete. We recommend contacting the local school district to confirm school assignments for this home.
Similar homes
- $99,0002 bd2 ba992 sqft100 Edgewater Dr Unit 45, Livingston, TX 77351For Sale
 MLS ID #38384808, Allen Frieze, Keller Williams Realty Metropolitan. HAR
 - $120,0002 bd2 ba546 sqft983 Brackenridge, Livingston, TX 77351For Sale
 MLS ID #2730408, Elissa Hughes, Redfin Corporation. HAR
 - $107,9993 bd1 ba1k sqft239 Sycamore Rdg, Onalaska, TX 77360For Sale
 MLS ID #55155711, Brant Capps, JLA Realty. HAR
 - $90,0002 bd1 ba864 sqft616 Ponderosa Dr, Onalaska, TX 77360For Sale
 MLS ID #92753236, John Byers, Tower Point Realty. HAR
