Skip main navigation
Sold for $245,000
  • $245,000

    113 Longshore Dr, Belton, SC 29627

    3beds
    1,369sqft
    Single Family Residence
    Built in 2022
    6,098 Square Feet Lot
    $255,700 Zestimate®
    $179/sqft
    $1,795 Estimated rent

    Home value

    $255,700

    $243,000 - $268,000

    $1,795/mo

    Zestimate® history
    Loading
    Loading...

    Owner options

    List your home for rent

    $1,795/mo

    Rent Zestimate®

    Find your next renter with Zillow Rental Manager. Plus, with online applications, you can quickly screen prospective tenants – for free.

    Learn more

    $1,795/mo

    Rent Zestimate®

    Refinance and save

    $1,144/mo

    Est. payment

    Refinancing to a lower rate could help reduce your monthly payments and save thousands over the life of the loan.

    See today's rates

    $1,144/mo

    Est. payment

    Explore your selling options

    Work with a Zillow partner agent

    Leverage their expertise and Zillow's premium Showcase listings to get your home seen by more buyers.

    Get started

    List with your own agent

    Get your home in front of millions of buyers by listing it on Zillow.

    Learn how to do it

    Sell it yourself

    Take full control of how buyers see your home on Zillow by listing For Sale by Owner (FSBO).

    List your home

    What's special

    Private patioSerene surroundingsPrivate oasisModern comfortTimeless eleganceElegant vinyl floorsEasy access to shopping
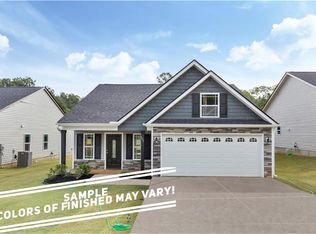
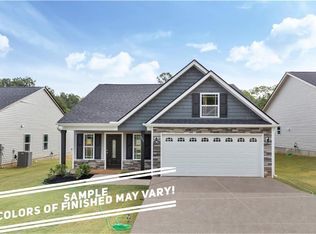
    Welcome to 113 Longshore Dr, a charming slice of paradise nestled in the heart of Belton, SC! This exquisite property offers a perfect blend of modern comfort and timeless elegance, creating an inviting sanctuary you'll be proud to call home.As you approach, you'll be captivated by the picturesque curb appeal, with manicured landscaping and a welcoming front porch hinting at the warmth within. Step inside to discover a spacious and airy interior flooded with natural light, accentuated by tasteful finishes and meticulous attention to detail throughout.The heart of the home is undoubtedly the gourmet kitchen, where culinary dreams come to life amidst gleaming countertops, and ample cabinet space. Whether you're hosting intimate gatherings or entertaining on a grand scale, this culinary haven is sure to impress even the most discerning chef. Adjacent, the living areas beckon you to unwind and relax, with cozy fireplaces, elegant vinyl floors, and a seamless flow that effortlessly connects indoor and outdoor living spaces. Step outside to your private oasis, where lush greenery and serene surroundings create the perfect backdrop for al fresco dining, morning coffee, or simply soaking in the beauty of nature.Retreat to the luxurious master suite, where tranquility reigns supreme amidst plush carpeting, a spa-like ensuite bath, and a private patio offering panoramic views of the surrounding landscape. Additional bedrooms and baths provide comfort and convenience for family and guests alike, ensuring everyone feels right at home.Conveniently located in a desirable neighborhood, 113 Longshore Dr offers the perfect blend of privacy and convenience, with easy access to shopping, dining, top-rated schools, and recreational amenities. Whether you're seeking a peaceful retreat or a place to create lasting memories with loved ones, this exceptional property offers the lifestyle you've been dreaming of. Don't miss your chance to make it yours!"

    Zillow last checked:

    Listing updated:

    Listed by:

    Genesis Garcia 956-742-5957,

    Western Upstate Keller William

    Bought with:

    Genesis Garcia, 129453

    Western Upstate Keller William

    Source: WUMLS,MLS#: 20274543MLS LogoOriginating MLS: Western Upstate Association of Realtors

    Facts & features

    Interior

    Bedrooms & bathrooms
    • Bedrooms: 3
    • Bathrooms: 2
    • Full bathrooms: 2
    • Main level bathrooms: 2
    • Main level bedrooms: 3
    Rooms
    • Room types: Laundry
    Primary bedroom
    • Level: Main
    • Dimensions: 13.3x15.3
    Bedroom 2
    • Level: Main
    • Dimensions: 14.11x11.11
    Bedroom 3
    • Level: Main
    • Dimensions: 9.7x10.6
    Primary bathroom
    • Level: Main
    • Dimensions: 5.2x6.3
    Other
    • Features: Closet
    • Level: Main
    • Dimensions: 4.2x9.0
    Kitchen
    • Level: Main
    • Dimensions: 17.7x13.4
    Laundry
    • Level: Main
    • Dimensions: 5.10x5.0
    Living room
    • Level: Main
    • Dimensions: 16.10x14.4
    Heating
    • Central, Electric
    Cooling
    • Central Air, Electric
    Appliances
    • Included: Convection Oven, Dryer, Dishwasher, Disposal, Microwave, Washer
    • Laundry: Washer Hookup, Electric Dryer Hookup
    Features
    • Ceiling Fan(s), Fireplace, Granite Counters, Bath in Primary Bedroom, Main Level Primary, Smooth Ceilings, Suspended Ceiling(s), Separate Shower, Walk-In Closet(s)
    • Flooring: Carpet, Vinyl
    • Basement: None
    • Has fireplace: Yes
    • Fireplace features: Gas, Gas Log, Option
    Interior area
    • Total structure area: 1,500
    • Total interior livable area: 1,369 sqft
    • Finished area above ground: 0
    • Finished area below ground: 0

    Property

    Parking
    • Total spaces: 2
    • Parking features: Attached, Garage, Driveway
    • Attached garage spaces: 2
    Features
    • Levels: One
    • Stories: 1
    • Patio & porch: Front Porch, Patio
    • Exterior features: Porch, Patio
    • Waterfront features: None
    • Body of water: None
    Lot
    • Size: 6,098 Square Feet
    • Features: City Lot, Subdivision, Sloped
    Details
    • Parcel number: 2500801007

    Construction

    Type & style
    • Home type: SingleFamily
    • Architectural style: Traditional
    • Property subtype: Single Family Residence
    Materials
    • Stone Veneer, Vinyl Siding
    • Foundation: Slab
    • Roof: Architectural,Shingle
    Condition
    • Year built: 2022
    Details
    • Builder name: Enchanted Construction Llc

    Utilities & green energy

    • Sewer: Public Sewer
    • Water: Public
    • Utilities for property: Cable Available, Electricity Available, Natural Gas Available, Sewer Available, Water Available

    Community & HOA

    Community
    • Subdivision: Longshore Ridge
    HOA
    • Has HOA: No
    • Services included: None
    Location
    • Region: Belton

    Financial & listing details

    • Price per square foot: $179/sqft
    • Date on market: 5/6/2024
    • Cumulative days on market: 11 days
    • Listing agreement: Exclusive Right To Sell
    • Listing terms: USDA Loan

    Price history

    DateEventPrice
    6/21/2024Sold$245,000$179/sqft
    Source: WUMLS #20274543 Report a problem
    5/17/2024Pending sale$245,000$179/sqft
    Source: WUMLS #20274543 Report a problem

    Public tax history

    Tax history is unavailable.

    Neighborhood: 29627

    Nearby schools

    GreatSchools rating
    Schools provided by the listing agent
    • Elementary: Belton Elem
    • Middle: Belton Middle
    • High: Bel-Hon Pth Hig

    Source: WUMLS. This data may not be complete. We recommend contacting the local school district to confirm school assignments for this home.

    Get a cash offer in 3 minutes
    Find out how much your home could sell for in as little as 3 minutes with a no-obligation cash offer.
    Estimated market value
    $255,700
    Get a cash offer in 3 minutes
    Find out how much your home could sell for in as little as 3 minutes with a no-obligation cash offer.
    Estimated market value
    $255,700