Check out this delightful three-bedroom ranch style home offering one level living. Freshly painted, it shows extremely well and offers 1½ baths, sparkling wood floors, a comfortable rear deck overlooking a level, fenced rear yard which your dog or cat or even your kids will love. This rancher is ready to be your next dream home or rental property. All rooms are nicely sized and have an excellent level of natural light. All three bedrooms are nicely sized, each with a ceiling fan. The hall bath has a full shower and tub and a new vanity. The tub is only 6 months old and has new valves installed. The convenient half bath in the main bedroom also has a new vanity and new toilet. Relax on the rear deck which overlooks the large, nicely level fenced rear yard which includes a very functional large storage shed with electric! Enjoy the incredible privacy of the fenced rear yard which is backed up to lots of mature trees, complements of mother nature. The bright and cheerful kitchen has lots of cabinet and counter space and includes a slide-in range, microwave over the range, and refrigerator plus washer-dryer hookups in the adjoining closet. And, there is plenty of room to add a handy breakfast table. Check out what is happening in your rear yard through the “over-the-kitchen-sink” window or the rear door that accesses your simple-walk out onto the rear deck, perfect for a fun evening-in your back yard, great for entertaining and grilling a home cooked steak when you invite your friends over. Take advantage of the convenient to the Rt. 7commuter location on the east side of Winchester. Plus there is easy access to Shenandoah University, Old Town Winchester, and I-81. Freshly painted, sparkling hardwood floors, a new roof about four years ago. With this amazing home, there really isn’t anything to do but move in!
Sold for $259,900
$259,900
113 Longstreet Ave, Winchester, VA 22603
3beds
1,004sqft
Single Family Residence
Built in 1986
8,000 Square Feet Lot
$287,900 Zestimate®
$259/sqft
$2,064 Estimated rent
Home value
$287,900
$274,000 - $305,000
$2,064/mo
Zestimate® history
Owner options
List your home for rent
$2,064/mo
Rent Zestimate®
Find your next renter with Zillow Rental Manager. Plus, with online applications, you can quickly screen prospective tenants – for free.
$2,064/mo
Rent Zestimate®
Refinance and save
$1,508/mo
Est. payment
Refinancing to a lower rate could help reduce your monthly payments and save thousands over the life of the loan.
$1,508/mo
Est. payment
Explore your selling options
Work with a Zillow partner agent
Leverage their expertise and Zillow's premium Showcase listings to get your home seen by more buyers.
Get startedList with your own agent
Get your home in front of millions of buyers by listing it on Zillow.
Learn how to do itSell it yourself
Take full control of how buyers see your home on Zillow by listing For Sale by Owner (FSBO).
List your homeWhat's special
Zillow last checked:
Listing updated:
Listed by:
Gail Farrace 540-327-6681,
Colony Realty
Bought with:
Dina Barahona, 0225230556
Samson Properties
Source: Bright MLS,MLS#: VAFV2021856
Facts & features
Interior
Bedrooms & bathrooms
- Bedrooms: 3
- Bathrooms: 2
- Full bathrooms: 1
- 1/2 bathrooms: 1
- Main level bathrooms: 2
- Main level bedrooms: 3
Basement
- Area: 0
Heating
- Baseboard, Electric
Cooling
- Ceiling Fan(s), Electric
Appliances
- Included: Oven/Range - Electric, Water Heater, Refrigerator, Microwave, Electric Water Heater
- Laundry: Hookup, Main Level, Washer/Dryer Hookups Only
Features
- Attic, Bathroom - Tub Shower, Combination Kitchen/Dining, Entry Level Bedroom, Eat-in Kitchen, Kitchen - Table Space, Dry Wall
- Flooring: Hardwood, Wood
- Has basement: No
- Has fireplace: No
Interior area
- Total structure area: 1,004
- Total interior livable area: 1,004 sqft
- Finished area above ground: 1,004
- Finished area below ground: 0
Property
Parking
- Total spaces: 4
- Parking features: Gravel, Driveway, Off Street, On Street
- Uncovered spaces: 4
Accessibility
- Accessibility features: None
Features
- Levels: One
- Stories: 1
- Patio & porch: Deck
- Exterior features: Rain Gutters, Play Area
- Pool features: None
- Fencing: Decorative,Chain Link,Other
- Has view: Yes
- View description: Street, Trees/Woods
- Frontage type: Road Frontage
Lot
- Size: 8,000 Square Feet
- Features: Level, Backs to Trees, Front Yard, Rear Yard, Unrestricted
Details
- Additional structures: Above Grade, Below Grade, Outbuilding
- Parcel number: 54J 1 3 24A
- Zoning: RP
- Zoning description: Residential
- Special conditions: Standard
Construction
Type & style
- Home type: SingleFamily
- Architectural style: Ranch/Rambler
- Property subtype: Single Family Residence
- Attached to another structure: Yes
Materials
- Vinyl Siding
- Foundation: Crawl Space
- Roof: Shingle
Condition
- Very Good
- New construction: No
- Year built: 1986
Utilities & green energy
- Electric: 200+ Amp Service
- Sewer: Public Sewer
- Water: Public
- Utilities for property: Electricity Available, Sewer Available, Water Available, Cable
Community & HOA
Community
- Security: Main Entrance Lock, Smoke Detector(s)
- Subdivision: Third Battle
HOA
- Has HOA: No
Location
- Region: Winchester
Financial & listing details
- Price per square foot: $259/sqft
- Tax assessed value: $188,400
- Annual tax amount: $960
- Date on market: 9/27/2024
- Listing agreement: Exclusive Right To Sell
- Listing terms: VHDA
- Ownership: Fee Simple
- Road surface type: Black Top
Price history
| Date | Event | Price |
|---|---|---|
| 11/22/2024 | Sold | $259,900$259/sqft |
Source:  Bright MLS #VAFV2021856 Report a problem Bright MLS #VAFV2021856 Report a problem | ||
| 10/13/2024 | Contingent | $259,900$259/sqft |
Source: Bright MLS #VAFV2021856 Report a problem | ||
| 9/27/2024 | Listed for sale | $259,900+104.6%$259/sqft |
Source: Bright MLS #VAFV2021856 Report a problem | ||
| 12/6/2004 | Sold | $127,000$126/sqft |
Source: Public Record Report a problem | ||
Public tax history
| Year | Property taxes | Tax assessment |
|---|---|---|
| 2025 | $1,130 +17.6% | $235,440 +25% |
| 2024 | $961 | $188,400 |
| 2023 | $961 +127.5% | $188,400 +36% |
| 2022 | $422 | $138,500 |
| 2021 | $422 -46.5% | $138,500 +6.9% |
| 2020 | $790 -50% | $129,500 |
| 2019 | $1,580 +111.8% | $129,500 +5.9% |
| 2018 | $746 +1.7% | $122,300 |
| 2017 | $734 +14.3% | $122,300 +14.3% |
| 2016 | $642 +7.1% | $107,000 |
| 2015 | $599 +94.5% | $107,000 +3% |
| 2014 | $308 | $103,900 |
| 2013 | -- | $103,900 -1.3% |
| 2012 | -- | $105,300 |
| 2011 | -- | $105,300 -16.8% |
| 2010 | -- | $126,500 |
| 2009 | -- | $126,500 +35.1% |
| 2008 | -- | $93,600 |
| 2007 | -- | $93,600 |
| 2006 | -- | $93,600 |
| 2005 | -- | $93,600 +26.5% |
| 2003 | -- | $74,000 |
| 2002 | -- | $74,000 |
| 2001 | -- | $74,000 |
Find assessor info on the county website
Neighborhood: 22603
Nearby homes
- $274,2003 bd1 ba1k sqft115 Longstreet Ave, Winchester, VA 22603Off Market
- $220,0003 bd2 ba1k sqft111 Longstreet Ave, Winchester, VA 22603Sold
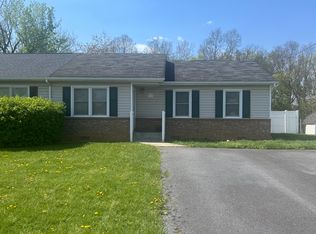
- $261,4003 bd1 ba1k sqft109 Longstreet Ave, Winchester, VA 22603Off Market
- $300,0003 bd1 ba1k sqft117 Longstreet Ave, Winchester, VA 22603Off Market
- $300,6003 bd1 ba1k sqft119 Longstreet Ave, Winchester, VA 22603Off Market
- $266,8003 bd1 ba1k sqft107 Longstreet Ave, Winchester, VA 22603Off Market
- $242,6003 bd1 ba1k sqft105 Longstreet Ave, Winchester, VA 22603Off Market
- $299,9003 bd1 ba1k sqft121 Longstreet Ave, Winchester, VA 22603Off Market
Nearby schools
GreatSchools rating
- 3/10Stonewall Elementary SchoolGrades: PK-5Distance: 4.4 mi
- 3/10James Wood Middle SchoolGrades: 6-8Distance: 2.2 mi
- 4/10Millbrook High SchoolGrades: 9-12Distance: 1.7 mi
Schools provided by the listing agent
- Elementary: Stonewall
- Middle: James Wood
- High: Millbrook
- District: Frederick County Public Schools
Source: Bright MLS. This data may not be complete. We recommend contacting the local school district to confirm school assignments for this home.
Get a cash offer in 3 minutes
Find out how much your home could sell for in as little as 3 minutes with a no-obligation cash offer.
Estimated market value
$287,900
Get a cash offer in 3 minutes
Find out how much your home could sell for in as little as 3 minutes with a no-obligation cash offer.
Estimated market value
$287,900
- Virginia
- Frederick County
- Winchester
- 22603
- 113 Longstreet Ave
Nearby cities
Nearby zip codes
Other Winchester Topics
