Skip main navigation
Off market
  • $359,800

    113 Loughridge Dr, Beaver Falls, PA 15010

    4beds
    1,875sqft
    Single Family Residence
    Built in 1966
    0.47 Acres Lot
    $359,800 Zestimate®
    $192/sqft
    $1,802 Estimated rent

    Home value

    $359,800

    $342,000 - $378,000

    $1,802/mo

    Zestimate® history
    Loading
    Loading...

    Owner options

    List your home for rent

    $1,802/mo

    Rent Zestimate®

    Find your next renter with Zillow Rental Manager. Plus, with online applications, you can quickly screen prospective tenants – for free.

    Learn more

    $1,802/mo

    Rent Zestimate®

    Refinance and save

    $2,409/mo

    Est. payment

    Refinancing to a lower rate could help reduce your monthly payments and save thousands over the life of the loan.

    See today's rates

    $2,409/mo

    Est. payment

    Explore your selling options

    Work with a Zillow partner agent

    Leverage their expertise and Zillow's premium Showcase listings to get your home seen by more buyers.

    Get started

    List with your own agent

    Get your home in front of millions of buyers by listing it on Zillow.

    Learn how to do it

    Sell it yourself

    Take full control of how buyers see your home on Zillow by listing For Sale by Owner (FSBO).

    List your home

    What's special

    Oversized mechanical roomUpdated hall bathHardwood floorsCustom seating benchVaulted ceilingHome officeCustom mantel

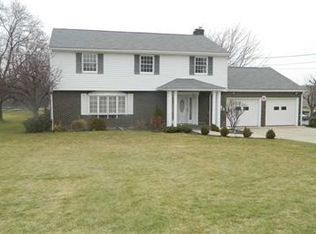
    One Of A Kind 4 Bed 2.5 Bath Ranch Home Located in Chippewa! One Of A Kind Designer Touches Make This House a Home. Inviting Living Room offers FP w/ Custom Seating Bench that doubles for Safety & Additional Seating (Easily Remove and hearth is available). Designer Accent Wall opens into Kitchen & Dining Area! Vaulted Ceiling in Dining Room, Hardwood Floors, Newer Appliances, Pantry/Coffee Bar are just a few things to LOVE! Owners Bedroom is where you will walk in and never want to leave! Floor to Ceiling Stone FP, Custom Mantel, Wood Beam at Ceiling, Vaulted Ceiling, Chandelier, Custom Closet, Private Access to Rear Patio/Yard, Updated Full Bath will make your heart smile! Three add'l bedrooms and Updated Hall Bath complete Main Level. Lower Level is just as wonderful as Main Level! Spacious 1/2 Bath, Oversized Mechanical Room AND SO MUCH SPACE for Family Room, Home Office, etc. Fully Fenced Rear Yard is PERFECT Entertaining Space! 2C Attached Garage and Curb Appeal Galore! MUST SEE!!

    This property is off market, which means it's not currently listed for sale or rent on Zillow. This may be different from what's available on other websites or public sources.

    Zillow last checked:

    Listing updated:

    Listed by:

    Lisa Lathom 888-397-7352,

    EXP REALTY LLC

    Bought with:

    Brittany Massie Weir

    RE/MAX RENAISSANCE REALTY WEST

    Source: WPMLS,MLS#: 1606847MLS LogoOriginating MLS: West Penn Multi-List

    Facts & features

    Interior

    Bedrooms & bathrooms
    • Bedrooms: 4
    • Bathrooms: 3
    • Full bathrooms: 2
    • 1/2 bathrooms: 1
    Heating
    • Forced Air, Gas
    Cooling
    • Central Air
    Appliances
    • Included: Some Electric Appliances, Dishwasher, Microwave, Refrigerator, Stove
    Features
    • Pantry, Window Treatments
    • Flooring: Hardwood, Tile, Carpet
    • Windows: Window Treatments
    • Basement: Finished,Walk-Up Access
    • Number of fireplaces: 2
    • Fireplace features: Wood Burning
    Interior area
    • Total structure area: 1,875
    • Total interior livable area: 1,875 sqft

    Property

    Parking
    • Total spaces: 2
    • Parking features: Attached, Garage, Garage Door Opener
    • Has attached garage: Yes
    Features
    • Levels: One
    • Stories: 1
    Lot
    • Size: 0.47 Acres
    • Dimensions: 0.47
    Details
    • Parcel number: 570280304000

    Construction

    Type & style
    • Home type: SingleFamily
    • Architectural style: Ranch
    • Property subtype: Single Family Residence
    Materials
    • Vinyl Siding
    • Roof: Asphalt
    Condition
    • Resale
    • Year built: 1966

    Utilities & green energy

    • Sewer: Public Sewer
    • Water: Public

    Community & HOA

    Community
    • Security: Security System
    • Subdivision: Lougbridge Plan 3
    Location
    • Region: Beaver Falls

    Financial & listing details

    • Price per square foot: $192/sqft
    • Tax assessed value: $58,200
    • Annual tax amount: $3,288
    • Date on market: 5/20/2023

    Price history

    DateEventPrice
    7/31/2023Sold$335,000$179/sqft
    Source: WPMLS #1606847 Report a problem
    6/18/2023Contingent$335,000$179/sqft
    Source: WPMLS #1606847 Report a problem
    6/8/2023Price change$335,000-4.3%$179/sqft
    Source: WPMLS #1606847 Report a problem
    5/20/2023Listed for sale$350,000+64.4%$187/sqft
    Source: WPMLS #1606847 Report a problem
    10/30/2015Sold$212,900+1.4%$114/sqft
    Source: WPMLS #1073930 Report a problem
    10/17/2015Listed for sale$209,900$112/sqft
    Source: Keller Williams - Pittsburgh East #1073930 Report a problem
    9/11/2015Listing removed$209,900$112/sqft
    Source: Keller Williams - Pittsburgh East #1073930 Report a problem
    8/21/2015Listed for sale$209,900+154.4%$112/sqft
    Source: Keller Williams Realty #1073930 Report a problem
    4/30/2015Sold$82,500$44/sqft
    Source: WPMLS #1038766 Report a problem
    4/22/2015Listed for sale$82,500$44/sqft
    Source: Homepath #1038766 Report a problem
    4/17/2015Pending sale$82,500$44/sqft
    Source: Homepath #1038766 Report a problem
    4/4/2015Price change$82,500-17.4%$44/sqft
    Source: Coldwell Banker Real Estate Services - North Hills #1038766 Report a problem
    3/11/2015Price change$99,900-5.8%$53/sqft
    Source: Coldwell Banker Real Estate Services - North Hills #1038766 Report a problem
    12/22/2014Listed for sale$106,000+10553.3%$57/sqft
    Source: Homepath #1038766 Report a problem
    10/1/2014Sold$995$1/sqft
    Source: Public Record Report a problem

    Public tax history

    YearProperty taxesTax assessment
    2025$4,155 +3.3%$245,100
    2024$4,023 +22.3%$245,100 +742.3%
    2023$3,288 $29,100
    2022$3,288 +1.8%$29,100
    2021$3,230 +2.8%$29,100
    2020$3,143 $29,100
    2019$3,143 +315.4%$29,100
    2018$757 +17.1%$29,100
    2017$646 $29,100
    2016$646 $29,100
    2015$646 $29,100
    2014$646 $29,100
    2013-- $29,100
    2012-- $29,100
    2011-- $29,100
    2010-- $29,100
    2008-- $29,100
    2007-- $29,100
    2006-- $29,100
    Find assessor info on the county website

    Neighborhood: 15010

    Nearby schools

    GreatSchools rating
    Schools provided by the listing agent
    • District: Blackhawk

    Source: WPMLS. This data may not be complete. We recommend contacting the local school district to confirm school assignments for this home.

    Get pre-qualified for a loan
    At Zillow Home Loans, we can pre-qualify you in as little as 5 minutes with no impact to your credit score.

    An equal housing lender. NMLS #10287.