Skip main navigation
For sale
  • $399,900

    113 Lupine Ave, Poynette, WI 53955

    3beds
    1,400sqft
    : 
    Loading
    Get pre-qualified
    Single Family Residence
    Built in 2023
    4,791 Square Feet Lot
    $397,300 Zestimate®
    $286/sqft
    $17/mo HOA

    What's special

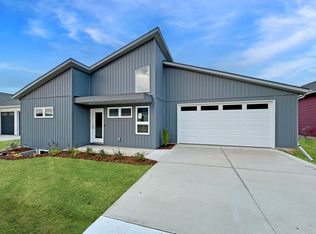
    Sunlit, zero-entry living paired with a welcoming front porch sets the tone for this thoughtfully designed 3 bed, 2 bath home in Poynette, just 2 years old and ready for immediate enjoyment. The open layout centers around a stylish kitchen with quartz counters, open shelving, and space that naturally brings people together, whether for a quiet morning or hosting friends. Main level laundry and smart storage simplify daily living, while the large unfinished walk-out basement with a rough-in offers a clear path to expand, create the rec. room, guest suite, or workspace you've been thinking about. Outside, personal garden beds, complete with Burpee seeds included, invite you to grow, relax, and connect to the outdoors, all within a setting that balances modern finishes, low-maintenance living, and a strong sense of community.
    30 days
    |
    257
    |
    13
    |

    Zillow last checked:

    Listing updated:

    Listed by:

    Kelly Longseth,

    Accord Realty

    Source: SCWMLS,MLS#: 2020360

    Loading...

      Facts & features

      Interior

      Bedrooms & bathrooms
      • Bedrooms: 3
      • Bathrooms: 2
      • Full bathrooms: 2
      • Main level bathrooms: 2
      Primary bedroom
      • Level: Main
      • Area: 156
      • Dimensions: 13 x 12
      Bedroom 2
      • Level: Main
      • Area: 120
      • Dimensions: 10 x 12
      Bedroom 3
      • Level: Main
      • Area: 120
      • Dimensions: 10 x 12
      Kitchen
      • Features: Pantry, Kitchen Island, Range/Oven, Refrigerator, Dishwasher
      • Level: Main
      • Area: 126
      • Dimensions: 9 x 14
      Living room
      • Level: Main
      • Area: 216
      • Dimensions: 18 x 12
      Heating
      • Forced Air
      Cooling
      • Central Air
      Appliances
      • Included: Washer, Dryer, Water Softener Included
      • Laundry: Main Level
      Features
      • Walk-In Closet(s), At Least 1 tub, Internet- Fiber available, Smart doorbell, Smart Thermostat
      • Windows: Low Emissivity Windows, Window Coverings
      • Basement: Full,Bath/Stubbed,Unfinished,Walk-Out Access
      • Has fireplace: No
      Interior area
      • Total structure area: 1,400
      • Total interior livable area: 1,400 sqft
      • Finished area above ground: 1,400

      Property

      Parking
      • Total spaces: 2
      • Parking features: 2 car, Attached
      • Attached garage spaces: 2
      • Has uncovered spaces: Yes
      Features
      • Levels: One
      • Stories: 1
      • Patio & porch: Patio
      Lot
      • Size: 4,791 Square Feet
      • Features: Sidewalk
      Details
      • Parcel number: 1117254919
      • Zoning: Res
      • Special conditions: Restrictions/Covenants

      Construction

      Type & style
      • Home type: SingleFamily
      • Architectural style: Ranch
      • Property subtype: Single Family Residence
      Materials
      • Vinyl Siding
      • Foundation: Poured concrete foundatn
      Condition
      • Year built: 2023
      Details
      • Builder name: Point Garden Homes, Inc.

      Utilities & green energy

      • Sewer: Public Sewer
      • Water: Public
      • Utilities for property: Cable Available
      Green energy
      • Green verification: WI Energy Star Cert.
      • Energy efficient items: Energy Assessment Avail., Appliances, Low VOC Materials, Other Green Features

      Community & HOA

      Community
      • Subdivision: Point Gardens
      HOA
      • Has HOA: Yes
      • HOA fee: $200 annually
      Location
      • Region: Poynette

      Financial & listing details

      • Price per square foot: $286/sqft
      • Tax assessed value: $333,900
      • Annual tax amount: $5,923
      • Date on market: 6/5/2026
      • Inclusions: Refrigerator, Stove/Oven, Hood Fan, Dishwasher, Water Softener, Washer and Dryer.
      • Exclusions: Seller's Personal Property.

        Estimated market value

        $397,300

        $377,000 - $417,000

        $2,377/mo

        Price history

        DateEventPrice
        4/9/2026Listed for sale$399,900+9%$286/sqft
        Source: WIREX MLS #2020360 Report a problem
        4/8/2024Sold$366,968+0.6%$262/sqft
        Source: SCWMLS #1954751 Report a problem
        3/6/2024Contingent$364,900$261/sqft
        Source: WIREX MLS #1954751 Report a problem
        12/14/2023Listed for sale$364,900$261/sqft
        Source: WIREX MLS #1954751 Report a problem
        9/27/2023Contingent$364,900$261/sqft
        Source: WIREX MLS #1954751 Report a problem
        8/9/2023Price change$364,900-6.4%$261/sqft
        Source: WIREX MLS #1954751 Report a problem
        5/2/2023Listed for sale$389,900$279/sqft
        Source: WIREX MLS #1954751 Report a problem

        Public tax history

        YearProperty taxesTax assessment
        2024$3,832 $230,200

        Find assessor info on the county website

        Monthly payment

        Est. payment

        Payment breakdown

        Explore the cost of this home by adjusting the details. Changes won't be saved.
        All calculations are estimates and provided by Zillow, Inc. for informational purposes only. Actual amounts may vary.
        HOA fees may include property taxes on listings classified as Co-Ops. Contact the listing agent and/or owner for fee details.
        Mortgage interest rates are dependent on a number of factors, including credit score, down payment, and repayment length. Interest rate data provided by Zillow Group Marketplace, Inc. as of 1/1/1970 from various mortgage lenders with which we have lead or other similar arrangements; the Estimated Payment is an average of those rates.
        See how much you could borrow to make a competitive offer.

        Climate risks

        Neighborhood: 53955

        Getting around

        10 / 100
        Car-Dependent
        27 / 100
        Somewhat Bikeable

        Nearby schools

        GreatSchools rating
        Schools provided by the listing agent
        • Elementary: Poynette
        • Middle: Poynette
        • High: Poynette
        • District: Poynette

        Source: SCWMLS. This data may not be complete. We recommend contacting the local school district to confirm school assignments for this home.

        A local agent can set up tours, give advice and negotiate with sellers.

        Browse local experts

        Similar homes

        Skip to the end of the carouselSkip to the beginning of the carousel