Beautifully updated and full of charm, this three-bedroom brick ranch offers wonderful curb appeal and a bright, welcoming interior. A large front picture window fills the living room, dining area, and hallway with natural light, highlighting the gorgeous refinished hardwood floors that flow throughout the main level.
The kitchen has been thoughtfully refreshed with newer tile flooring, cabinetry, countertops, and stainless steel appliances. Additional updates include a newer bathroom vanity, newer light fixtures, and ceiling fans throughout the home.
The finished lower level provides an additional 1,000 sq feet of flexible space for entertaining, relaxing, or creating a game room, home office, or workout area, complete with built-in shelving for added storage. The laundry room and another full bath provide convenience. A sliding glass door opens to the sunroom or home office area and spacious driveway, all overlooking the fenced, tiered backyard.
Additional highlights include a furnace and central air replacement, new roof and water heater. Conveniently located just minutes from Pittsburgh International Airport, Robert Morris University, shopping, dining, and major roadways, this home offers comfort, updates, and everyday convenience in one inviting package.
For sale
$315,000
113 Lycoming Dr, Coraopolis, PA 15108
3beds
1,400sqft
Single Family Residence
Built in 1963
8,328 Square Feet Lot
$311,100 Zestimate®
$225/sqft
$-- HOA
What's special
New roofSliding glass doorBright welcoming interiorNatural lightWonderful curb appealSpacious drivewayBeautifully updated
- 19 days |
- 1,588 |
- 118 |
Likely to sell faster than
Zillow last checked:
Listing updated:
Listed by:
Robyn Jones 412-471-4900,
PIATT SOTHEBY'S INTERNATIONAL REALTY 412-471-4900
Source: WPMLS,MLS#: 1762371 Originating MLS: West Penn Multi-List
Originating MLS: West Penn Multi-ListFacts & features
Interior
Bedrooms & bathrooms
- Bedrooms: 3
- Bathrooms: 2
- Full bathrooms: 2
Primary bedroom
- Level: Main
- Dimensions: 14x10
Bedroom 2
- Level: Main
- Dimensions: 12x9
Bedroom 3
- Level: Main
- Dimensions: 10x8
Bonus room
- Level: Lower
- Dimensions: 13x9
Dining room
- Level: Main
- Dimensions: 9x7
Game room
- Level: Lower
- Dimensions: 17x10
Kitchen
- Level: Main
- Dimensions: 9x9
Laundry
- Level: Lower
- Dimensions: 13x7
Living room
- Level: Main
- Dimensions: 15x14
Heating
- Forced Air, Gas
Cooling
- Central Air, Electric
Appliances
- Included: Some Gas Appliances, Dryer, Dishwasher, Refrigerator, Stove, Washer
Features
- Window Treatments
- Flooring: Hardwood, Tile, Carpet
- Windows: Multi Pane, Window Treatments
- Basement: Full,Walk-Out Access
- Has fireplace: No
Interior area
- Total structure area: 1,400
- Total interior livable area: 1,400 sqft
Property
Parking
- Total spaces: 1
- Parking features: Built In, Garage Door Opener
- Has attached garage: Yes
Features
- Pool features: None
Lot
- Size: 8,328 Square Feet
- Dimensions: 0.1912
Details
- Parcel number: 0697A00069000000
Construction
Type & style
- Home type: SingleFamily
- Architectural style: Raised Ranch
- Property subtype: Single Family Residence
Materials
- Brick
- Roof: Asphalt
Condition
- Resale
- Year built: 1963
Details
- Warranty included: Yes
Utilities & green energy
- Sewer: Public Sewer
- Water: Public
Community & HOA
Location
- Region: Coraopolis
Financial & listing details
- Price per square foot: $225/sqft
- Tax assessed value: $158,100
- Annual tax amount: $5,691
- Date on market: 7/2/2026
Estimated market value
$311,100
$296,000 - $327,000
$1,865/mo
Price history
| Date | Event | Price |
|---|---|---|
| 7/2/2026 | Listed for sale | $315,000+26.5%$225/sqft |
Source:  WPMLS #1762371 Report a problem WPMLS #1762371 Report a problem | ||
| 10/1/2021 | Sold | $248,999$178/sqft |
Source: WPMLS #1522036 Report a problem | ||
| 9/23/2021 | Contingent | $248,999$178/sqft |
Source: WPMLS #1522036 Report a problem | ||
| 9/18/2021 | Pending sale | $248,999$178/sqft |
Source:  RE/MAX International #1522036 Report a problem RE/MAX International #1522036 Report a problem | ||
| 9/15/2021 | Price change | $248,9990%$178/sqft |
Source: RE/MAX International #1522036 Report a problem | ||
| 9/3/2021 | Price change | $249,000-7.4%$178/sqft |
Source: RE/MAX International #1512472 Report a problem | ||
| 8/8/2021 | Price change | $269,000-6.9%$192/sqft |
Source: RE/MAX International #1512472 Report a problem | ||
| 7/21/2021 | Price change | $289,000-3%$206/sqft |
Source: RE/MAX International #1512472 Report a problem | ||
| 7/6/2021 | Price change | $298,000-9.4%$213/sqft |
Source: Owner Report a problem | ||
| 6/29/2021 | Listed for sale | $329,000+135%$235/sqft |
Source: Owner Report a problem | ||
| 2/17/2021 | Sold | $140,000$100/sqft |
Source: Public Record Report a problem | ||
Public tax history
| Year | Property taxes | Tax assessment |
|---|---|---|
| 2025 | $5,310 +7.5% | $158,100 |
| 2024 | $4,942 +941.6% | $158,100 +57.6% |
| 2023 | $474 +21.9% | $100,300 +21.9% |
| 2022 | $389 +42.9% | $82,300 |
| 2021 | $273 +2% | $82,300 |
| 2020 | $267 -2% | $82,300 |
| 2019 | $273 -88.1% | $82,300 |
| 2018 | $2,285 +2.7% | $82,300 |
| 2017 | $2,225 +471.5% | $82,300 |
| 2016 | $389 -82% | $82,300 |
| 2015 | $2,166 | $82,300 |
| 2014 | -- | $82,300 -3.5% |
| 2013 | -- | $85,300 +17.5% |
| 2012 | -- | $72,600 |
| 2011 | -- | $72,600 |
| 2010 | -- | $72,600 |
| 2009 | -- | $72,600 |
| 2008 | -- | $72,600 |
| 2007 | -- | $72,600 |
| 2006 | -- | $72,600 |
| 2005 | -- | $72,600 |
| 2004 | -- | $72,600 -17.1% |
| 2003 | -- | $87,600 |
| 2002 | -- | $87,600 |
Find assessor info on the county website
Monthly payment
Est. payment
Payment breakdown
Explore the cost of this home by adjusting the details. Changes won't be saved.Climate risks
Neighborhood: Carnot-Moon
Nearby schools
GreatSchools rating
- 7/10Moon Area Lower Middle SchoolGrades: 5-6Distance: 0.6 mi
- 9/10Moon Area Upper Middle SchoolGrades: 7-8Distance: 0.6 mi
- 8/10Moon Senior High SchoolGrades: 9-12Distance: 0.7 mi
Schools provided by the listing agent
- District: Moon Area
Source: WPMLS. This data may not be complete. We recommend contacting the local school district to confirm school assignments for this home.
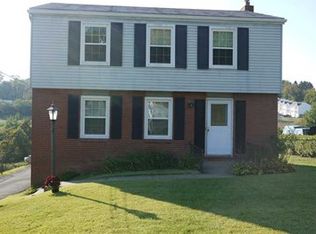
- $261,5004 bd2 ba1.4k sqft115 Lycoming Dr, Coraopolis, PA 15108Off Market
- $284,0005 bd2 ba900 sqft111 Lycoming Dr, Coraopolis, PA 15108Off Market
- $235,1003 bd1 ba900 sqft109 Lycoming Dr, Coraopolis, PA 15108Off Market
- $216,9003 bd1 ba925 sqft117 Lycoming Dr, Coraopolis, PA 15108Off Market
- $342,6003 bd2 ba1.8k sqft521 Isabella Ct, Coraopolis, PA 15108Off Market
- $309,9003 bd3 ba1.8k sqft521 Isabella Ct, Moon Township, PA 15108Off Market
- $279,9003 bd2 ba1.3k sqft114 Lycoming Dr, Coraopolis, PA 15108Sold
- $253,8003 bd1 ba1k sqft116 Lycoming Dr, Coraopolis, PA 15108Off Market
A local agent can set up tours, give advice and negotiate with sellers.
A local lender can help you make sure your offer is ready when you are.
Similar homes
- $325,0004 bd2 ba1.2k sqft41 1/2 Ehle Ave, Coraopolis, PA 15108For Sale
 MLS ID #1763337, Kathryn Pfister. WPMLS
 - $434,9004 bd4 ba1.8k sqft203 Lochinver Dr, Coraopolis, PA 15108For Sale
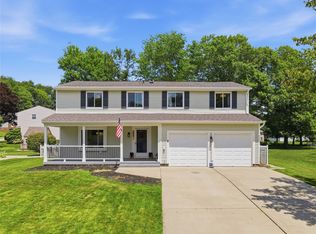 MLS ID #1764101, Kristen Dorr. WPMLS
 - $325,0003 bd2 ba1.4k sqft612 Lesnett Rd, Bridgeville, PA 15017For Sale
 MLS ID #1764320, Jacob Rady. WPMLS
 - $290,0004 bd2 ba2k sqft126 Hereford Dr, Oakdale, PA 15071For Sale
 MLS ID #1761715, Sandra Toulouse. WPMLS
 - $314,9003 bd2 ba1.3k sqft498 Balconade Dr, Pittsburgh, PA 15236For SaleMLS ID #1763976, Mark Ratti. WPMLS
- $315,0003 bd2 ba1.4k sqft238 Santa Fe Dr, Bethel Park, PA 15102For SaleMLS ID #1761008, Christina Ross. WPMLS
- $350,0003 bd2 ba1.5k sqft1320 Pleasant Hill Rd, Wexford, PA 15090For SaleMLS ID #1763539, Katie Conrad. WPMLS
- $345,0003 bd3 ba1.7k sqft603 Brandon Way, Coraopolis, PA 15108For SaleMLS ID #1757663, Shanna Funwela. WPMLS
- $280,0003 bd2 ba1.4k sqft1940 Warriors Rd, Pittsburgh, PA 15205For SaleMLS ID #1765667, Kristie Martin. WPMLS
- $320,0003 bd2 ba1k sqft1936 W Beckert Ave, Pittsburgh, PA 15212For SaleMLS ID #1759960, Tirzah DeCaria. WPMLS
- $290,0004 bd2 ba2k sqft126 Hereford Dr N, Oakdale, PA 15071For SaleBHHS broker feed
- $365,0003 bd2 ba1.2k sqft6 Greenview Dr, Mc Kees Rocks, PA 15136For SaleMLS ID #1753955, Lindsay Trojan. WPMLS
- $319,9003 bd3 ba1.5k sqft1240 Dagmar Ave, Pittsburgh, PA 15216For SaleMLS ID #1764445, Magen Bedillion. WPMLS
- $330,0003 bd2 ba1.3k sqft2068 Powell Rd, Cranberry Township, PA 16066For SaleMLS ID #1763834, Andrew Klima. WPMLS
- $274,9003 bd2 ba1k sqft160 Renfer St, Pittsburgh, PA 15237For SaleMLS ID #1764617, Victoria Angiolini. WPMLS
- $295,0004 bd2 ba1.5k sqft228 Sylvan Walk, Pittsburgh, PA 15202For SaleMLS ID #1741070, Elise Bickel Tauber. WPMLS
- $329,7703 bd2 ba1.1k sqft27 Washington Ave, Hickory, PA 15340For SaleMLS ID #1761586, Alexander Bible. WPMLS
- $340,0003 bd2 ba1.8k sqft403 Mount Royal Blvd, Pittsburgh, PA 15223For SaleMLS ID #1764009, Jeff Ammerman. WPMLS
- $349,9003 bd2 ba1.4k sqft2760 Ravenwood Dr, Bridgeville, PA 15017For SaleMLS ID #1763871, Jennifer Crouse. WPMLS
- $315,0003 bd2 ba2.1k sqft2121 Magnolia St, Pittsburgh, PA 15212For SaleMLS ID #1721520, Bobby West. WPMLS
