Set moments from downtown Fuquay-Varina, this three-bedroom home brings together a flexible floor plan, modern upgrades, and one of the Triangle's most beloved small-town settings. Inside, an open main level is anchored by a kitchen island that overlooks the living area and a wood shiplap fireplace that frames the room. A first-floor flex space adapts to a home office, studio, or quiet retreat. The upper level holds two generously sized bedrooms, a loft, and an expansive primary suite. Outside, an expanded patio, a tucked gazebo, and freshly laid sod set the stage for summer evenings and slower mornings. Solar panels and a Tesla charger layer in modern energy efficiency. The location places you moments from the Summer Concert Series, the Farmers Market, breweries, and the local restaurants that define downtown Fuquay-Varina. Convenient to Holly Springs, Apex, downtown Raleigh, RTP, and RDU. The combination of energy-smart upgrades, a flexible layout, and a connected setting makes this offering hard to match.
Pending
Price cut: $15K (7/6)
$375,000
113 Lyonshall St, Fuquay Varina, NC 27526
3beds
2,346sqft
Single Family Residence, Residential
Built in 2014
4,791 Square Feet Lot
$369,300 Zestimate®
$160/sqft
$24/mo HOA
What's special
Modern upgradesTesla chargerExpanded patioTucked gazeboFlexible floor planFreshly laid sodExpansive primary suite
- 70 days |
- 570 |
- 34 |
Zillow last checked:
Listing updated:
Listed by:
Gretchen Coley 919-526-0401,
Compass -- Raleigh,
Devin Curlings 843-685-0879,
Compass -- Raleigh
Source: Doorify MLS,MLS#: 10166534
Facts & features
Interior
Bedrooms & bathrooms
- Bedrooms: 3
- Bathrooms: 3
- Full bathrooms: 2
- 1/2 bathrooms: 1
Heating
- Forced Air
Cooling
- Central Air
Appliances
- Included: Dishwasher, Gas Range, Microwave, Stainless Steel Appliance(s)
Features
- Flooring: Vinyl, Tile
- Has fireplace: Yes
- Fireplace features: Family Room
Interior area
- Total structure area: 2,346
- Total interior livable area: 2,346 sqft
- Finished area above ground: 2,346
- Finished area below ground: 0
Property
Parking
- Total spaces: 2
- Parking features: Garage - Attached
- Attached garage spaces: 2
Features
- Levels: Two
- Stories: 2
- Has view: Yes
Lot
- Size: 4,791 Square Feet
Details
- Parcel number: 065611678331000 0422658
- Zoning: RMD-C
- Special conditions: Standard
Construction
Type & style
- Home type: SingleFamily
- Architectural style: Traditional, Transitional
- Property subtype: Single Family Residence, Residential
Materials
- Stone Veneer, Vinyl Siding
- Foundation: Slab
- Roof: Shingle
Condition
- New construction: No
- Year built: 2014
Utilities & green energy
- Sewer: Public Sewer
- Water: Public
Community & HOA
Community
- Subdivision: Summerdale
HOA
- Has HOA: Yes
- Services included: Maintenance Grounds
- HOA fee: $285 annually
Location
- Region: Fuquay Varina
Financial & listing details
- Price per square foot: $160/sqft
- Tax assessed value: $403,818
- Annual tax amount: $3,553
- Date on market: 5/15/2026
Estimated market value
$369,300
$351,000 - $388,000
$2,112/mo
Price history
| Date | Event | Price |
|---|---|---|
| 7/9/2026 | Pending sale | $375,000$160/sqft |
Source:  Doorify MLS #10166534 Report a problem Doorify MLS #10166534 Report a problem | ||
| 7/6/2026 | Price change | $375,000-3.8%$160/sqft |
Source: Doorify MLS #10166534 Report a problem | ||
| 6/15/2026 | Price change | $390,000-2.5%$166/sqft |
Source: Doorify MLS #10166534 Report a problem | ||
| 5/15/2026 | Listed for sale | $400,000+106.2%$171/sqft |
Source: Doorify MLS #10166534 Report a problem | ||
| 11/20/2014 | Sold | $194,000$83/sqft |
Source: Public Record Report a problem | ||
Public tax history
| Year | Property taxes | Tax assessment |
|---|---|---|
| 2025 | $3,554 +0.4% | $403,818 |
| 2024 | $3,539 +20.5% | $403,818 +53.9% |
| 2023 | $2,938 +6.4% | $262,420 |
| 2022 | $2,761 +4.9% | $262,420 |
| 2021 | $2,631 | $262,420 |
| 2020 | $2,631 +9.6% | $262,420 +27.1% |
| 2019 | $2,401 | $206,453 |
| 2018 | $2,401 +10% | $206,453 |
| 2017 | $2,183 +1.4% | $206,453 |
| 2016 | $2,153 +14.1% | $206,453 +10.5% |
| 2015 | $1,887 | $186,812 |
Find assessor info on the county website
Monthly payment
Est. payment
Payment breakdown
Explore the cost of this home by adjusting the details. Changes won't be saved.Climate risks
Neighborhood: 27526
Nearby schools
GreatSchools rating
- 8/10Lincoln Heights ElementaryGrades: PK-5Distance: 0.5 mi
- 6/10Fuquay-Varina MiddleGrades: 6-8Distance: 1.3 mi
- 6/10Fuquay-Varina HighGrades: 9-12Distance: 1.2 mi
Schools provided by the listing agent
- Elementary: Wake - Bowling Road Elementary
- Middle: Wake - Fuquay Varina Middle
- High: Wake - Fuquay Varina High
Source: Doorify MLS. This data may not be complete. We recommend contacting the local school district to confirm school assignments for this home.
- $365,2004 bd2 ba2k sqft443 Stapleford Ln, Fuquay Varina, NC 27526Off Market

- $396,000-- bd2 ba2.3k sqft439 Stapleford Ln, Fuquay Varina, NC 27526Off Market
- $388,8004 bd3 ba2.3k sqft117 Lyonshall St, Fuquay Varina, NC 27526Off Market
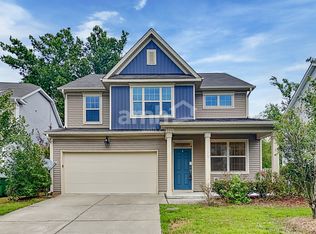
- $371,2004 bd3 ba1.9k sqft121 Lyonshall St, Fuquay Varina, NC 27526Off Market

- $365,800-- bd2 ba1.9k sqft435 Stapleford Ln, Fuquay Varina, NC 27526Off Market
- $394,4003 bd2 ba2.2k sqft501 Stapleford Ln, Fuquay Varina, NC 27526Off Market
- $398,100-- bd3 ba2.3k sqft118 Lyonshall St, Fuquay Varina, NC 27526Off Market
- $396,0005 bd3 ba2.3k sqft125 Lyonshall St, Fuquay Varina, NC 27526Off Market
A local agent can set up tours, give advice and negotiate with sellers.
Similar homes
- $374,9003 bd3 ba1.9k sqft477 Timber Mdw, Fuquay Varina, NC 27526For Sale

 MLS ID #10179331, Jolanta Konecki Halat. Doorify MLS
 - $417,5004 bd3 ba2k sqft906 Ribbonleaf Ln, Fuquay Varina, NC 27526For Sale
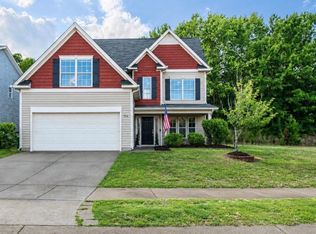 MLS ID #10179710, Kelli Meyer. Doorify MLS
 - $400,0003 bd3 ba2.4k sqft1033 Leatherstone Ln, Fuquay Varina, NC 27526For Sale
 MLS ID #10176547, Darren Dontay Brothers. Doorify MLS
 - $400,0003 bd3 ba1.6k sqft919 Award St, Fuquay Varina, NC 27526For Sale
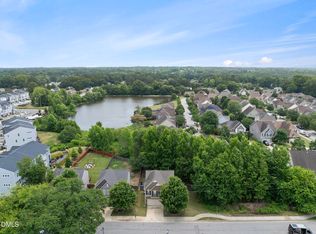 MLS ID #10176528, Jill Trinh. Doorify MLS
 - $395,0003 bd3 ba2.2k sqft537 Duchart Ln, Fuquay Varina, NC 27526For SaleMLS ID #10172568, Craig Tribus. Doorify MLS
- $465,0003 bd2 ba2.3k sqft1212 Windrose Dr, Fuquay Varina, NC 27526For SaleMLS ID #10179007, Shari Austin. Doorify MLS
- $473,0004 bd3 ba2.1k sqft1108 Matisse Dr, Fuquay Varina, NC 27526For SaleMLS ID #10168152, Brittney Lee. Doorify MLS
- $440,0005 bd4 ba2.6k sqft816 Atlantis St, Fuquay Varina, NC 27526For SaleMLS ID #10176209, Phillip Houser. Doorify MLS
- $479,9005 bd3 ba2.3k sqft716 Harvest Point Dr, Fuquay Varina, NC 27526For SaleMLS ID #10171800, Shari Austin. Doorify MLS
- $474,9003 bd3 ba2.4k sqft1306 Andover Wood Rd, Fuquay Varina, NC 27526For SaleMLS ID #10177624, Wayne Bragg. Doorify MLS
- $420,0004 bd3 ba2.6k sqft116 Montasel Ct, Fuquay Varina, NC 27526For SaleMLS ID #10171596, Blair Sauls Pelosi. Doorify MLS
- $480,0003 bd3 ba2.4k sqft808 Atlantis St, Fuquay Varina, NC 27526For SaleMLS ID #10172016, Bryant Lovette. Doorify MLS
- $365,0004 bd3 ba2.3k sqft7808 Lagenaria Dr, Angier, NC 27501For SaleMLS ID #10167136, Chris Edwards. Doorify MLS
- $459,9004 bd3 ba2.7k sqft3104 Lake Barkley Way, Fuquay Varina, NC 27526For SaleMLS ID #10167151, Taylor Anderson Brown. Doorify MLS
- $540,0003 bd3 ba3k sqft804 Buckner Ct, Fuquay Varina, NC 27526For SaleMLS ID #10179050, Katelin Marie Isberg. Doorify MLS
- $345,0003 bd2 ba1.5k sqft8710 Kenridge Ln, Fuquay Varina, NC 27526For SaleMLS ID #10152982, Amanda Kondrasov. Doorify MLS
- $374,9993 bd2 ba1.6k sqft89 Tangled Oaks Ln, Fuquay Varina, NC 27526For SaleMLS ID #10171887, Devin E Giovacchini. Doorify MLS
- $300,0003 bd2 ba1.5k sqft729 Leatherstone Ln, Fuquay Varina, NC 27526For SaleMLS ID #10151306, Bethany Finch. Doorify MLS
- $419,9002 bd2 ba1.3k sqft1536 White Admiral St, Fuquay Varina, NC 27526For SaleMLS ID #10167071, Amy Miller. Doorify MLS
- $465,0004 bd3 ba2.9k sqft188 Long Meadow Ln, Fuquay Varina, NC 27526For SaleMLS ID #10167812, Dilshadahemad Khan. Doorify MLS
