Skip main navigation
Sold for $605,000
  • $605,000

    113 Magnolia Breeze Ct, Apex, NC 27502

    4beds
    2,138sqft
    Single Family Residence, Residential
    Built in 2002
    10,018 Square Feet Lot
    $592,700 Zestimate®
    $283/sqft
    $2,557 Estimated rent

    Home value

    $592,700

    $563,000 - $628,000

    $2,557/mo

    Zestimate® history
    Loading
    Loading...

    Owner options

    List your home for rent

    $2,557/mo

    Rent Zestimate®

    Find your next renter with Zillow Rental Manager. Plus, with online applications, you can quickly screen prospective tenants – for free.

    Learn more

    $2,557/mo

    Rent Zestimate®

    Refinance and save

    $3,647/mo

    Est. payment

    Refinancing to a lower rate could help reduce your monthly payments and save thousands over the life of the loan.

    See today's rates

    $3,647/mo

    Est. payment

    Explore your selling options

    Work with a Zillow partner agent

    Leverage their expertise and Zillow's premium Showcase listings to get your home seen by more buyers.

    Get started

    List with your own agent

    Get your home in front of millions of buyers by listing it on Zillow.

    Learn how to do it

    Sell it yourself

    Take full control of how buyers see your home on Zillow by listing For Sale by Owner (FSBO).

    List your home

    What's special

    Extensive covered front porchGorgeous hardwoodsWooded lotKitchen appliancesNew roofGutter guardsStorage cabinets
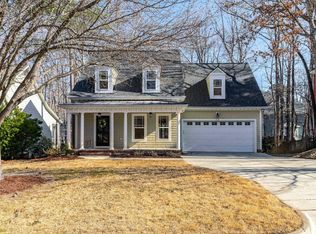
    Welcome to Scotts Mill, one of THE MOST desirable communities in Apex, NC! Close to the Historic Downtown area, great schools, and the 540, this quintessential SCOTTS MILL home greets you with an extensive covered front porch! Much care, love and attention have gone into this property! It features 4 nice size bedrooms and 2.5 baths. The wooded lot will bring lots of privacy once the leaves come, and Gutter Guards were added in '14. New ROOF in '19. The fresh & vibrant sun-shiny exterior was painted in '21, giving this home that perfect balance of brightness and serenity. All kitchen appliances are from '20 and '21. More storage cabinets and a desk were added to the AH-Mazing space for cooking and entertaining! (Double oven = Chef's kiss!) The eat-in-kitchen feels like you are in a tree house! Double doors from the Living Room take you to a deck with a retractable awning. The Primary Bed/Bath Suite is a HUGE space with a sitting area. ALL WINDOWS in the home were replaced in '17. The gorgeous hardwoods were refinished on the main floor in '20. This home is the perfect blend of convenience and comfort and the one you've been waiting for! Hurry!

    Zillow last checked:

    Listing updated:

    Listed by:

    Nancy Grace 919-616-4139,

    Choice Residential Real Estate

    Bought with:

    Soraya DaCosta, 260655

    Flex Realty

    Source: Doorify MLS,MLS#: 10077593MLS Logo

    Facts & features

    Interior

    Bedrooms & bathrooms
    • Bedrooms: 4
    • Bathrooms: 3
    • Full bathrooms: 2
    • 1/2 bathrooms: 1
    Heating
    • Forced Air, Natural Gas
    Cooling
    • Central Air, Electric, Zoned
    Appliances
    • Included: Dishwasher, Double Oven, Gas Cooktop, Microwave, Oven, Refrigerator, Water Heater
    • Laundry: Electric Dryer Hookup, In Hall, Laundry Closet, Upper Level
    Features
    • Bathtub/Shower Combination, Bookcases, Ceiling Fan(s), Crown Molding, Double Vanity, Dual Closets, Entrance Foyer, Granite Counters, Kitchen Island, Pantry, Separate Shower, Shower Only, Smooth Ceilings, Soaking Tub, Walk-In Closet(s), Water Closet
    • Flooring: Hardwood, Tile
    • Basement: Crawl Space
    Interior area
    • Total structure area: 2,138
    • Total interior livable area: 2,138 sqft
    • Finished area above ground: 2,138
    • Finished area below ground: 0

    Property

    Parking
    • Total spaces: 4
    • Parking features: Concrete, Driveway, Garage, Garage Door Opener, Garage Faces Front
    • Attached garage spaces: 2
    • Uncovered spaces: 2
    Features
    • Levels: Two
    • Stories: 2
    • Patio & porch: Awning(s), Covered, Deck, Patio, Porch
    • Exterior features: Awning(s), Rain Gutters
    • Has view: Yes
    Lot
    • Size: 10,018 Square Feet
    • Features: Back Yard, Front Yard, Hardwood Trees, Landscaped
    Details
    • Parcel number: 0731394802
    • Special conditions: Standard

    Construction

    Type & style
    • Home type: SingleFamily
    • Architectural style: Arts & Crafts, Craftsman, Traditional
    • Property subtype: Single Family Residence, Residential
    Materials
    • Fiber Cement
    • Foundation: Other
    • Roof: Shingle
    Condition
    • New construction: No
    • Year built: 2002

    Utilities & green energy

    • Sewer: Public Sewer
    • Water: Public
    • Utilities for property: Electricity Connected, Natural Gas Connected, Sewer Connected, Water Connected

    Community & HOA

    Community
    • Subdivision: Scotts Mill
    HOA
    • Has HOA: Yes
    • Amenities included: Barbecue, Clubhouse, Parking, Picnic Area, Playground, Pool, Tennis Court(s)
    • Services included: None
    • HOA fee: $46 monthly
    Location
    • Region: Apex

    Financial & listing details

    • Price per square foot: $283/sqft
    • Tax assessed value: $562,151
    • Annual tax amount: $4,817
    • Date on market: 2/20/2025
    • Road surface type: Paved

    Price history

    DateEventPrice
    3/27/2025Sold$605,000+0.8%$283/sqft
    Source: Doorify MLS #10077593 Report a problem
    2/24/2025Pending sale$600,000$281/sqft
    Source: Doorify MLS #10077593 Report a problem
    2/20/2025Listed for sale$600,000+118.2%$281/sqft
    Source: Doorify MLS #10077593 Report a problem
    12/5/2013Sold$275,000+0%$129/sqft
    Source: Public Record Report a problem
    10/15/2013Listed for sale$274,900+11.7%$129/sqft
    Source: Berkshire Hathaway HomeServices York Simpson Underwood Realty #1915640 Report a problem
    12/8/2011Sold$246,000-5.3%$115/sqft
    Source: Public Record Report a problem
    6/15/2011Price change$259,900-1.6%$122/sqft
    Source: L and F/Fonville Morisey Realty #1757191 Report a problem
    5/15/2011Price change$264,000-1.3%$123/sqft
    Source: L and F/Fonville Morisey Realty #1757191 Report a problem
    3/4/2011Price change$267,500-0.6%$125/sqft
    Source: L and F/Fonville Morisey Realty #1757191 Report a problem
    12/17/2010Price change$269,000-3.2%$126/sqft
    Source: L and F/Fonville Morrisey Realty #1757191 Report a problem
    1/16/2010Listed for sale$278,000+10.3%$130/sqft
    Source: Fonville Morisey #1700251 Report a problem
    3/28/2005Sold$252,000+3.1%$118/sqft
    Source: Public Record Report a problem
    10/1/2002Sold$244,500+184.3%$114/sqft
    Source: Public Record Report a problem
    2/16/2001Sold$86,000$40/sqft
    Source: Public Record Report a problem

    Public tax history

    YearProperty taxesTax assessment
    2025$4,928 +2.3%$562,151
    2024$4,818 +23%$562,151 +58.3%
    2023$3,917 +6.5%$355,196
    2022$3,677 +4%$355,196
    2021$3,536 +1%$355,196
    2020$3,501 +2.9%$355,196 +19.2%
    2019$3,404 $297,926
    2018-- $297,926
    2017$2,984 +1.5%$297,926
    2016$2,941 +4.1%$297,926 +6.7%
    2015$2,825 +3.7%$279,262
    2014$2,723 $279,262
    2013-- $279,262
    2012-- $279,262
    2011-- $279,262
    2010-- $279,262
    2009-- $279,262
    2008-- --
    2007-- --
    2006-- --
    2005-- --
    2004-- --
    2003-- --
    Find assessor info on the county website

    Neighborhood: 27502

    Nearby schools

    GreatSchools rating
    Schools provided by the listing agent
    • Elementary: Wake - Scotts Ridge
    • Middle: Wake - Apex
    • High: Wake - Apex

    Source: Doorify MLS. This data may not be complete. We recommend contacting the local school district to confirm school assignments for this home.

    Get a cash offer in 3 minutes
    Find out how much your home could sell for in as little as 3 minutes with a no-obligation cash offer.
    Estimated market value
    $592,700
    Get a cash offer in 3 minutes
    Find out how much your home could sell for in as little as 3 minutes with a no-obligation cash offer.
    Estimated market value
    $592,700