Welcome to 113 Maher Dr—a beautifully refinished 5-bedroom, 3-bathroom home just minutes from Morehead State University! Whether you're looking for a primary residence, an investment property, or a student housing option, this location offers unbeatable convenience paired with modern comfort. Step inside and be wowed by the fresh updates throughout: brand-new LVP flooring, fresh paint, and a completely refreshed kitchen that flows seamlessly into the spacious dining room and oversized living room. You'll also find a large bedroom and bathroom on the main level. Upstairs you'll find 4 bedrooms, including a generous primary suite featuring a large walk-in closet and an ensuite bathroom. Outside, the large front porch invites you to relax and unwind, while the backyard provides ample space for hosting friends and family. Off-street parking adds to the home's practicality, making day-to-day living easy and stress-free. Just minutes from MSU, shopping, dining, and everything Morehead has to offer—this is the location you've been waiting for!
Sold for $212,500
$212,500
113 Maher Dr, Morehead, KY 40351
5beds
2,112sqft
Single Family Residence
Built in 2007
4,356 Square Feet Lot
$218,800 Zestimate®
$101/sqft
$1,887 Estimated rent
Home value
$218,800
Estimated sales range
Not available
$1,887/mo
Zestimate® history
Owner options
List your home for rent
$1,887/mo
Rent Zestimate®
Find your next renter with Zillow Rental Manager. Plus, with online applications, you can quickly screen prospective tenants – for free.
$1,887/mo
Rent Zestimate®
Refinance and save
$1,360/mo
Est. payment
Refinancing to a lower rate could help reduce your monthly payments and save thousands over the life of the loan.
$1,360/mo
Est. payment
Explore your selling options
Work with a Zillow partner agent
Leverage their expertise and Zillow's premium Showcase listings to get your home seen by more buyers.
Get startedList with your own agent
Get your home in front of millions of buyers by listing it on Zillow.
Learn how to do itSell it yourself
Take full control of how buyers see your home on Zillow by listing For Sale by Owner (FSBO).
List your homeWhat's special
Spacious dining roomLarge walk-in closetFresh paintCompletely refreshed kitchenLarge front porchBrand-new lvp flooringGenerous primary suite
Zillow last checked:
Listing updated:
Listed by:
Sheridan A Sims 859-724-5648,
Keller Williams Commonwealth,
G Dustin Warren 606-269-7009,
Keller Williams Commonwealth
Bought with:
Cynthia Elam, 193420
Rector Hayden Realtors
Source: Imagine MLS,MLS#: 25010264
Facts & features
Interior
Bedrooms & bathrooms
- Bedrooms: 5
- Bathrooms: 3
- Full bathrooms: 3
Primary bedroom
- Level: Second
Bedroom 1
- Level: Second
Bedroom 2
- Level: Second
Bedroom 3
- Level: Second
Bedroom 4
- Level: First
Bathroom 1
- Description: Full Bath
- Level: First
Bathroom 2
- Description: Full Bath
- Level: Second
Bathroom 3
- Description: Full Bath
- Level: Second
Dining room
- Level: First
Dining room
- Level: First
Foyer
- Level: First
Foyer
- Level: First
Kitchen
- Level: First
Living room
- Level: First
Living room
- Level: First
Utility room
- Level: First
Heating
- Electric, Heat Pump
Cooling
- Electric
Appliances
- Included: Dryer, Dishwasher, Microwave, Refrigerator, Washer, Range
- Laundry: Electric Dryer Hookup, Main Level, Washer Hookup
Features
- Entrance Foyer, Walk-In Closet(s), Ceiling Fan(s)
- Flooring: Carpet, Tile, Vinyl
- Has basement: No
- Has fireplace: No
Interior area
- Total structure area: 2,112
- Total interior livable area: 2,112 sqft
- Finished area above ground: 2,112
- Finished area below ground: 0
Property
Parking
- Parking features: Driveway, Off Street
- Has uncovered spaces: Yes
Features
- Levels: Two
- Fencing: Partial
- Has view: Yes
- View description: Neighborhood
Lot
- Size: 4,356 Square Feet
Details
- Parcel number: 09700 00 004.01
Construction
Type & style
- Home type: SingleFamily
- Architectural style: Colonial
- Property subtype: Single Family Residence
Materials
- Vinyl Siding
- Foundation: Block
- Roof: Shingle
Condition
- New construction: No
- Year built: 2007
Utilities & green energy
- Sewer: Public Sewer
- Water: Public
Community & HOA
Community
- Subdivision: Morehead Est
Location
- Region: Morehead
Financial & listing details
- Price per square foot: $101/sqft
- Tax assessed value: $135,268
- Annual tax amount: $758
- Date on market: 5/16/2025
Price history
| Date | Event | Price |
|---|---|---|
| 12/1/2025 | Sold | $212,500-2.3%$101/sqft |
Source:  Imagine MLS #25010264 Report a problem Imagine MLS #25010264 Report a problem | ||
| 11/15/2025 | Pending sale | $217,500$103/sqft |
Source: Imagine MLS #25010264 Report a problem | ||
| 11/6/2025 | Price change | $217,500-3.3%$103/sqft |
Source: Imagine MLS #25010264 Report a problem | ||
| 9/15/2025 | Price change | $225,000-1.1%$107/sqft |
Source: Imagine MLS #25010264 Report a problem | ||
| 9/6/2025 | Price change | $227,500-1.1%$108/sqft |
Source: Imagine MLS #25010264 Report a problem | ||
| 8/8/2025 | Price change | $230,000-2.1%$109/sqft |
Source: Imagine MLS #25010264 Report a problem | ||
| 7/31/2025 | Price change | $235,000-2.1%$111/sqft |
Source: Imagine MLS #25010264 Report a problem | ||
| 7/10/2025 | Price change | $240,000-2%$114/sqft |
Source: Imagine MLS #25010264 Report a problem | ||
| 6/24/2025 | Price change | $245,000-2%$116/sqft |
Source: Imagine MLS #25010264 Report a problem | ||
| 6/7/2025 | Price change | $250,000-2%$118/sqft |
Source: Imagine MLS #25010264 Report a problem | ||
| 5/30/2025 | Price change | $255,000-1.9%$121/sqft |
Source: Imagine MLS #25010264 Report a problem | ||
| 5/16/2025 | Listed for sale | $260,000+108%$123/sqft |
Source: Imagine MLS #25010264 Report a problem | ||
| 12/31/2024 | Sold | $125,000-7.4%$59/sqft |
Source: Imagine MLS #24020338 Report a problem | ||
| 11/18/2024 | Price change | $135,000-8.8%$64/sqft |
Source: Imagine MLS #24020338 Report a problem | ||
| 10/25/2024 | Price change | $148,000-16.9%$70/sqft |
Source: Imagine MLS #24020338 Report a problem | ||
| 10/6/2024 | Listed for sale | $178,000$84/sqft |
Source: Imagine MLS #24020338 Report a problem | ||
Public tax history
| Year | Property taxes | Tax assessment |
|---|---|---|
| 2024 | $758 +0.1% | $135,268 |
| 2023 | $758 -7.5% | $135,268 |
| 2022 | $819 -2.5% | $135,268 |
| 2021 | $840 -3% | $135,268 |
| 2020 | $866 -26.7% | $135,268 +4.5% |
| 2019 | $1,181 +0.4% | $129,500 |
| 2018 | $1,176 +7.5% | $129,500 |
| 2017 | $1,094 | $129,500 |
| 2016 | $1,094 | $129,500 |
| 2014 | $1,094 | $129,500 |
| 2013 | $1,094 | $129,500 |
| 2012 | -- | $129,500 |
| 2011 | -- | $129,500 |
| 2010 | -- | $129,500 |
Find assessor info on the county website
Neighborhood: 40351
Nearby homes
- $241,0004 bd2 ba1.7k sqft115 Maher Dr, Morehead, KY 40351Off Market
- $187,0003 bd1 ba1.3k sqft111 Maher Dr, Morehead, KY 40351Sold
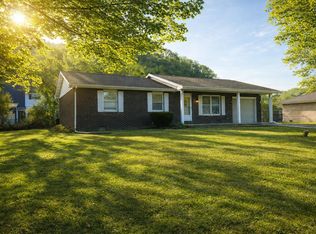
- $211,1004 bd3 ba1.8k sqft116 Lois Ln, Morehead, KY 40351Off Market
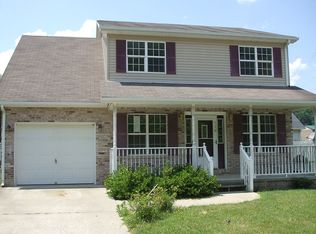
- $--2 bd2 ba-- sqft145 Lois Ln #F320A52C6, Morehead, KY 40351Off Market
- $--1 bd1 ba-- sqft145 Lois Ln #776F18CCB, Morehead, KY 40351Off Market
- $--1 bd1 ba-- sqft145 Lois Ln #1, Morehead, KY 40351Off Market
- $--2 bd2 ba-- sqft201 Lois Ln APT 3, Morehead, KY 40351Off Market
- $253,5004 bd2 ba1.7k sqft114 Lois Ln, Morehead, KY 40351Off Market
Nearby schools
GreatSchools rating
- 6/10Tilden Hogge Elementary SchoolGrades: K-5Distance: 5.3 mi
- 5/10Rowan County Middle SchoolGrades: 6-8Distance: 3.9 mi
- 6/10Rowan County Senior High SchoolGrades: 9-12Distance: 3.9 mi
Schools provided by the listing agent
- Elementary: Rodburn
- Middle: Rowan Co
- High: Rowan Co
Source: Imagine MLS. This data may not be complete. We recommend contacting the local school district to confirm school assignments for this home.


Get pre-qualified for a loan
At Zillow Home Loans, we can pre-qualify you in as little as 5 minutes with no impact to your credit score.An equal housing lender. NMLS #10287.
- Kentucky
- Rowan County
- Morehead
- 40351
- 113 Maher Dr
Nearby cities
Nearby zip codes
Other Morehead Topics
