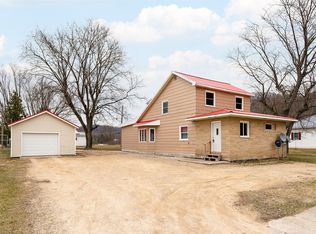
Property Selling at Online Auction! List price is starting bid. Property is in floodplain. Property selling as is. See documents for details of sale and information. Bidding starts October 6th, 2026 and End October 27th, 2026. See bidding and terms to bid at www.kramersales.com
Active
Est. $35,500
113 Main St, Gays Mills, WI 54631
4beds
1,800sqft
Single Family Residence
Built in ----
6,098 Square Feet Lot
$-- Zestimate®
$20/sqft
$-- HOA
Overview
- --
- on Zillow
- 492
- views
- 9
- saves
Zillow last checked:
Listing updated:
Listed by:
Sara Boxrucker,
Kramer Real Estate & Auction L
Source: SCWMLS,MLS#: 2033354
Facts & features
Interior
Bedrooms & bathrooms
- Bedrooms: 4
- Bathrooms: 2
- Full bathrooms: 1
- 1/2 bathrooms: 1
- Main level bathrooms: 1
Primary bedroom
- Level: Upper
- Area: 180
- Dimensions: 12 x 15
Bedroom 2
- Level: Upper
- Area: 120
- Dimensions: 12 x 10
Bedroom 3
- Level: Upper
- Area: 100
- Dimensions: 10 x 10
Bedroom 4
- Level: Upper
- Area: 110
- Dimensions: 10 x 11
Dining room
- Level: Main
- Area: 120
- Dimensions: 10 x 12
Kitchen
- Level: Main
- Area: 196
- Dimensions: 14 x 14
Living room
- Level: Main
- Area: 224
- Dimensions: 14 x 16
Heating
- Forced Air
Appliances
- Laundry: Main Level
Features
- Basement: Crawl Space
- Has fireplace: No
Interior area
- Total structure area: 1,800
- Total interior livable area: 1,800 sqft
- Finished area above ground: 1,800
Property
Parking
- Total spaces: 2
- Parking features: 2 car, Detached, Alley Access
- Garage spaces: 2
- Has uncovered spaces: Yes
Features
- Levels: Two
- Stories: 2
- Patio & porch: Deck
Lot
- Size: 6,098 Square Feet
- Features: In a flood plain
Details
- Parcel number: 13103100000
- Zoning: RES
- Special conditions: Auction
Construction
Type & style
- Home type: SingleFamily
- Architectural style: National Folk/Farm
- Property subtype: Single Family Residence
Materials
- Wood Siding
- Foundation: Other
Utilities & green energy
- Sewer: Public Sewer
- Water: Public
Community & HOA
Location
- Region: Gays Mills
Financial & listing details
- Price per square foot: $20/sqft
- Tax assessed value: $38,900
- Annual tax amount: $689
- Date on market: 9/24/2026
- Inclusions: REMAINING CONTENTS
Estimated market value
Not available
Estimated sales range
Not available
$1,446/mo
Public tax history
| Year | Property taxes | Tax assessment |
|---|---|---|
| 2025 | $1,137 -23.4% | $38,900 |
| 2024 | $1,484 -50.8% | $38,900 |
| 2023 | $3,016 +1.1% | $38,900 |
| 2022 | $2,983 +71.4% | $38,900 +31.4% |
| 2021 | $1,741 +177.8% | $29,600 |
| 2020 | $627 -1% | $29,600 |
| 2019 | $633 +0.4% | $29,600 |
| 2018 | $631 +0.9% | $29,600 |
| 2017 | $625 | $29,600 |
| 2016 | $625 -6.7% | $29,600 |
| 2015 | $670 | $29,600 |
| 2014 | -- | -- |
| 2013 | $708 +1.3% | $29,600 |
| 2012 | $699 +1.8% | $29,600 |
| 2011 | $687 -7.3% | $29,600 +6.9% |
| 2010 | $741 | $27,700 |
Find assessor info on the county website
Climate risks
Neighborhood: 54631
Nearby schools
Schools provided by the listing agent
- Elementary: North Crawford
- Middle: North Crawford
- High: North Crawford
- District: North Crawford
Source: SCWMLS. This data may not be complete. We recommend contacting the local school district to confirm school assignments for this home.