Beautiful Brick waterfront home in Lovely Gated community of Heron Bay on pristine Badin Lake. Sunsets are amazing!! Entering the foyer you are met by Formal Dining, LR with French Doors that open to the wrap around deck W/ amazing lake view. Laundry off kitchen. The 2020 remodeled eat-in Kitchen boasts of beautiful encapsulated glass quartz counter tops. BEAUTIFUL off-set Sun Room with Lake view. On demand hot water.
3 Bedroom. 3.5 bath, Primary BR/BA on main floor. BR has French doors that open onto a great screened porch to enjoy that morning coffee as you watch the sun come up and the steam raising from the lake. Bath has remote blinds, large walk-in closet, jetted tub and shower. Upstairs- Wonderful bonus room over the garage with sink. 2 bedrooms, 1 bath with tub and shower. 5 CAR GARAGE!! Unfinished basement with workshop, and finished BA. Exterior doors for garages. Shared pier. Great for full time living OR Lake getaway Partial house generator. CPI Security System.
Closed
$765,000
113 Mallard Dr, New London, NC 28127
3beds
2,889sqft
Single Family Residence
Built in 1996
0.97 Acres Lot
$986,500 Zestimate®
$265/sqft
$2,938 Estimated rent
Home value
$986,500
$898,000 - $1.10M
$2,938/mo
Zestimate® history
Owner options
List your home for rent
$2,938/mo
Rent Zestimate®
Find your next renter with Zillow Rental Manager. Plus, with online applications, you can quickly screen prospective tenants – for free.
$2,938/mo
Rent Zestimate®
Refinance and save
$5,498/mo
Est. payment
Refinancing to a lower rate could help reduce your monthly payments and save thousands over the life of the loan.
$5,498/mo
Est. payment
Explore your selling options
Work with a Zillow partner agent
Leverage their expertise and Zillow's premium Showcase listings to get your home seen by more buyers.
Get startedList with your own agent
Get your home in front of millions of buyers by listing it on Zillow.
Learn how to do itSell it yourself
Take full control of how buyers see your home on Zillow by listing For Sale by Owner (FSBO).
List your homeWhat's special
Lovely gated communityLake viewHeron bayRemote blindsBeautiful brick waterfront homeRemodeled eat-in kitchenFormal dining
Zillow last checked:
Listing updated:
Listed by:
Ramona Ingram badinlake@rtmc.net,
Badin Lake Realty
Bought with:
Gillian Huneycutt
Keller Williams Select
Source: Canopy MLS as distributed by MLS GRID,MLS#: 4087097
Facts & features
Interior
Bedrooms & bathrooms
- Bedrooms: 3
- Bathrooms: 4
- Full bathrooms: 3
- 1/2 bathrooms: 1
- Main level bedrooms: 1
Bedroom s
- Level: Main
Bedroom s
- Level: Main
Kitchen
- Features: Built-in Features, Ceiling Fan(s), Central Vacuum, Open Floorplan, Storage
- Level: Main
- Area: 511.92 Square Feet
- Dimensions: 21' 4" X 24' 0"
Kitchen
- Level: Main
Heating
- Propane
Cooling
- Central Air
Appliances
- Included: Dishwasher, Dryer, Gas Cooktop, Microwave, Plumbed For Ice Maker, Refrigerator, Tankless Water Heater, Trash Compactor, Washer
- Laundry: Laundry Room, Main Level
Features
- Flooring: Bamboo, Carpet, Tile
- Doors: French Doors, Screen Door(s)
- Windows: Insulated Windows
- Basement: Basement Garage Door,Basement Shop,Bath/Stubbed,Daylight,Exterior Entry,Partial,Walk-Out Access,Walk-Up Access
- Fireplace features: Gas Log, Living Room
Interior area
- Total structure area: 2,799
- Total interior livable area: 2,889 sqft
- Finished area above ground: 2,799
- Finished area below ground: 90
Property
Parking
- Total spaces: 5
- Parking features: Basement, Attached Garage, Garage Door Opener, Garage Faces Side, Garage on Main Level
- Attached garage spaces: 5
Features
- Levels: Two
- Stories: 2
- Patio & porch: Awning(s), Deck, Patio, Porch, Screened, Wrap Around
- Has view: Yes
- View description: Mountain(s), Water, Year Round
- Has water view: Yes
- Water view: Water
- Waterfront features: Boat Ramp – Community, Boat Slip – Community, Waterfront
- Body of water: Badin Lake
Lot
- Size: 0.97 Acres
- Features: Sloped, Wooded, Views
Details
- Parcel number: 666208785197
- Zoning: SFR
- Special conditions: Standard
- Other equipment: Fuel Tank(s), Generator, Generator Hookup
Construction
Type & style
- Home type: SingleFamily
- Property subtype: Single Family Residence
Materials
- Brick Full
- Roof: Asbestos Shingle
Condition
- New construction: No
- Year built: 1996
Utilities & green energy
- Sewer: Septic Installed
- Water: Well
Community & HOA
Community
- Features: Clubhouse, Game Court, Gated, Lake Access, RV / Boat Storage, Street Lights, Walking Trails
- Security: Carbon Monoxide Detector(s), Security System, Smoke Detector(s)
- Subdivision: Heron Bay
HOA
- Has HOA: Yes
- HOA fee: $967 annually
- HOA name: Henderson Manag. Co.
Location
- Region: New London
Financial & listing details
- Price per square foot: $265/sqft
- Tax assessed value: $483,478
- Annual tax amount: $7,136
- Date on market: 11/12/2023
- Cumulative days on market: 3 days
- Road surface type: Concrete, Paved
Price history
| Date | Event | Price |
|---|---|---|
| 12/18/2023 | Sold | $765,000-4.1%$265/sqft |
Source:  Canopy MLS as distributed by MLS GRID #4087097 Report a problem Canopy MLS as distributed by MLS GRID #4087097 Report a problem | ||
| 11/12/2023 | Listed for sale | $798,000$276/sqft |
Source: Canopy MLS as distributed by MLS GRID #4087097 Report a problem | ||
Public tax history
| Year | Property taxes | Tax assessment |
|---|---|---|
| 2025 | $7,136 +137.6% | $515,766 +6.7% |
| 2024 | $3,004 -9.3% | $483,478 |
| 2023 | $3,313 +0% | $483,478 |
| 2022 | $3,312 +2.2% | $483,478 |
| 2021 | $3,239 | $483,478 |
| 2020 | $3,239 | $483,478 -12.9% |
| 2019 | -- | $555,300 |
| 2018 | -- | $555,300 |
| 2017 | $3,534 | $555,300 |
| 2016 | $3,534 | $555,300 |
| 2015 | $3,534 | $555,300 0% |
| 2014 | $3,534 | $555,333 |
| 2013 | -- | $555,333 |
| 2012 | -- | $555,333 |
| 2011 | -- | -- |
| 2010 | -- | $616,400 |
Find assessor info on the county website
Neighborhood: 28127
Nearby homes
- $180,0000.77 Acres129 Mallard Dr, New London, NC 28127Sold
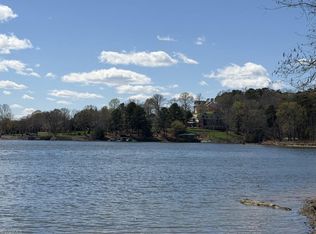
- $180,0000.77 Acres129 Mallard Dr #48, New London, NC 28127Sold

- $291,800-- bd-- ba-- sqft562 Pearl Bay Dr, New London, NC 28127Off Market
- $237,600-- bd-- ba-- sqft141 Mallard Dr, New London, NC 28127Off Market
- $17,972-- bd-- ba-- sqft438 Pearl Bay Dr, New London, NC 28127Off Market
- $938,0003 bd4 ba3.3k sqft574 Pearl Bay Dr, New London, NC 28127Off Market
- $--1.128 Acres150 Mallard Dr #177, New London, NC 28127Off Market
- $920,8003 bd4 ba1.7k sqft149 Mallard Dr, New London, NC 28127Off Market
Nearby schools
GreatSchools rating
- NATroy ElementaryGrades: PK-2Distance: 14.8 mi
- 6/10West MiddleGrades: 6-8Distance: 14.3 mi
- 7/10Montgomery Learning AcademyGrades: 6-12Distance: 14.8 mi


Get pre-qualified for a loan
At Zillow Home Loans, we can pre-qualify you in as little as 5 minutes with no impact to your credit score.An equal housing lender. NMLS #10287.
- North Carolina
- Montgomery County
- New London
- 28127
- 113 Mallard Dr
Nearby cities
Nearby zip codes
Other New London Topics
