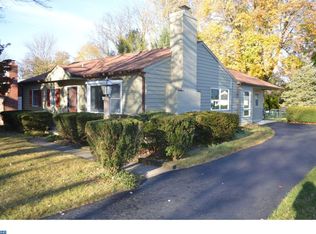
Beautifully renovated and thoughtfully expanded, this picture-perfect ranch-style home is nestled in sought-after Paoli Gardens, combining the ease of single-story living with incredible convenience and a tasteful, neutral palette throughout. Set back gracefully from the road with attractive landscaping, the home features a lovely stone walkway from the side driveway. Inside, an oversized picture window drenches the front living room in natural light. Steps away sits the updated kitchen with shiplap wall, granite countertops, a farmhouse sink, peninsula seating and a convenient side entrance to the driveway. Floor-to-ceiling custom cabinetry provides valuable pantry and mudroom storage, keeping essentials neatly concealed and organized. The kitchen flows seamlessly into an expansive rear family room—part of an earlier addition—where vaulted ceilings create an open, airy feel. This versatile gathering space easily accommodates a lounge area and large dining table, making it ideal for daily living and entertaining. From there, glass sliders open directly to the backyard for an effortless indoor-outdoor connection. Tucked away on the other side of the main level you’ll find three sunny bedrooms and a full hall bath, offering a peaceful retreat from the main living spaces. Outside enjoy a spectacular backyard oasis anchored by an impressive stone patio with outdoor fireplace, mantel and television mount above—perfect for cozy evenings and game-day gatherings. An outdoor kitchen with built-in grill, beverage refrigerator, storage drawers and countertop seating for four makes entertaining a breeze, while a separate dining area accommodates additional guests. Beyond the patio, a generous stretch of flat, fenced greenspace offers plenty of room to roam, garden and play, complemented by a convenient storage shed. Popular scenic spots like Friendship Park, Paoli Battlefield Historical Park and Fox Hollow Trail are mere minutes away, along with commuter rail and shopping necessities including Wegman’s, Target and a newer Trader Joe’s. Homes in this friendly neighborhood are zoned for Great Valley School District, bringing incredible educational opportunities to your doorstep. Don’t miss this chance to enjoy turnkey living in one of area’s most desirable communities!
Pending
Price cut: $14K (8/5)
$535,000
113 Manor Rd, Paoli, PA 19301
3beds
1,350sqft
Single Family Residence
Built in 1951
9,750 Square Feet Lot
$526,900 Zestimate®
$396/sqft
$-- HOA
What's special
Three sunny bedroomsThoughtfully expandedSpectacular backyard oasisBeautifully renovatedFarmhouse sinkFloor-to-ceiling custom cabinetryAttractive landscaping
- 58 days
- 346
- 3
Likely to sell faster than
Zillow last checked:
Listing updated:
Listed by:
Collin Whelan 610-290-6530,
Compass RE 6109470408,
Co-Listing Agent: Colleen Whelan 610-506-4894,
Compass RE
Source: Bright MLS,MLS#: PACT2130704
Facts & features
Interior
Bedrooms & bathrooms
- Bedrooms: 3
- Bathrooms: 1
- Full bathrooms: 1
- Main level bathrooms: 1
- Main level bedrooms: 3
Basement
- Area: 0
Heating
- Forced Air, Natural Gas
Cooling
- Central Air, Electric
Appliances
- Included: Gas Water Heater
Features
- Flooring: Luxury Vinyl
- Has basement: No
- Has fireplace: No
Interior area
- Total structure area: 1,350
- Total interior livable area: 1,350 sqft
- Finished area above ground: 1,350
- Finished area below ground: 0
Video & virtual tour
Property
Parking
- Total spaces: 2
- Parking features: Driveway
- Uncovered spaces: 2
Accessibility
- Accessibility features: None
Features
- Levels: One
- Stories: 1
- Patio & porch: Patio
- Exterior features: Barbecue, Lighting
- Pool features: None
Lot
- Size: 9,750 Square Feet
- Dimensions: 65 x 156
Details
- Additional structures: Above Grade, Below Grade
- Parcel number: 5401Q0158
- Zoning: RESIDENTIAL
- Special conditions: Standard
Construction
Type & style
- Home type: SingleFamily
- Architectural style: Ranch/Rambler
- Property subtype: Single Family Residence
Materials
- Frame
- Foundation: Slab
- Roof: Architectural Shingle
Condition
- New construction: No
- Year built: 1951
Utilities & green energy
- Sewer: Public Sewer
- Water: Public
Community & HOA
Community
- Subdivision: Paoli Gardens
HOA
- Has HOA: No
Location
- Region: Paoli
- Municipality: WILLISTOWN TWP
Financial & listing details
- Price per square foot: $396/sqft
- Tax assessed value: $117,060
- Annual tax amount: $3,589
- Date on market: 7/22/2026
- Listing agreement: Exclusive Agency
- Listing terms: Cash,Conventional
- Ownership: Fee Simple
Estimated market value
$526,900
$501,000 - $553,000
$2,605/mo
Price history
| Date | Event | Price |
|---|---|---|
| 8/24/2026 | Pending sale | $535,000$396/sqft |
Source:  Bright MLS #PACT2130704 Report a problem Bright MLS #PACT2130704 Report a problem | ||
| 8/13/2026 | Contingent | $535,000$396/sqft |
Source: Bright MLS #PACT2130704 Report a problem | ||
| 8/5/2026 | Price change | $535,000-2.6%$396/sqft |
Source: Bright MLS #PACT2130704 Report a problem | ||
| 7/22/2026 | Listed for sale | $549,000+9.8%$407/sqft |
Source: Bright MLS #PACT2130704 Report a problem | ||
| 10/6/2025 | Listing removed | $500,000$370/sqft |
Source: Bright MLS #PACT2109552 Report a problem | ||
| 9/25/2025 | Listed for sale | $500,000+23.5%$370/sqft |
Source: Bright MLS #PACT2109552 Report a problem | ||
| 9/12/2024 | Sold | $405,000+1.3%$300/sqft |
Source: Bright MLS #PACT2070136 Report a problem | ||
| 8/13/2024 | Contingent | $400,000$296/sqft |
Source: Bright MLS #PACT2070136 Report a problem | ||
| 8/8/2024 | Listed for sale | $400,000+233.3%$296/sqft |
Source: Bright MLS #PACT2070136 Report a problem | ||
| 4/22/2023 | Listing removed | -- |
Source: Bright MLS #PACT2041106 Report a problem | ||
| 3/25/2023 | Listed for rent | $2,300$2/sqft |
Source: Bright MLS #PACT2041106 Report a problem | ||
| 9/9/1999 | Sold | $120,000$89/sqft |
Source: Public Record Report a problem | ||
Public tax history
| Year | Property taxes | Tax assessment |
|---|---|---|
| 2026 | $3,590 +2.9% | $117,060 |
| 2025 | $3,490 +2.1% | $117,060 |
| 2024 | $3,418 +2.5% | $117,060 |
| 2023 | $3,335 +2.7% | $117,060 |
| 2022 | $3,249 +2.1% | $117,060 |
| 2021 | $3,183 +295.8% | $117,060 |
| 2020 | $804 -73.5% | $117,060 |
| 2019 | $3,037 +1.9% | $117,060 |
| 2018 | $2,979 +9900.2% | $117,060 |
| 2017 | $30 -98.9% | $117,060 |
| 2016 | $2,692 | $117,060 |
| 2015 | $2,692 | $117,060 |
| 2014 | $2,692 | $117,060 |
| 2013 | -- | $117,060 |
| 2012 | -- | $117,060 |
| 2011 | -- | $117,060 |
| 2010 | -- | $117,060 |
| 2009 | -- | $117,060 |
| 2008 | -- | $117,060 |
| 2007 | -- | $117,060 |
| 2006 | -- | $117,060 |
| 2005 | -- | $117,060 |
| 2004 | -- | $117,060 |
| 2003 | -- | $117,060 |
| 2000 | -- | $117,060 |
Find assessor info on the county website
Monthly payment
Est. payment
Payment breakdown
Explore the cost of this home by adjusting the details. Changes won't be saved.Climate risks
Neighborhood: 19301
Nearby schools
Schools provided by the listing agent
- District: Great Valley
Source: Bright MLS. This data may not be complete. We recommend contacting the local school district to confirm school assignments for this home.
Similar homes
- $525,0003 bd3 ba1.7k sqft945 Mystic Ln, Norristown, PA 19403For Sale

 MLS ID #PAMC2193998, Jennifer McKnight, Keller Williams Real Estate-Horsham. Bright MLS
 - $499,9004 bd2 ba1.8k sqft904 S Chester Rd, West Chester, PA 19382For Sale
 MLS ID #PACT2135734, Dan Zecher, Keller Williams Elite. Bright MLS
 - $529,9003 bd2 ba2k sqft101 Sunnyside Ave, Eagleville, PA 19403For Sale
 MLS ID #PAMC2193916, Nick DeLuca, KW Empower. Bright MLS
 - $550,0004 bd2 ba1.2k sqft135 Rockwood Dr, Havertown, PA 19083For Sale
 MLS ID #PADE2123572, Erica Deuschle, Keller Williams Main Line. Bright MLS
 - $519,9003 bd2 ba1.1k sqft215 S Henderson Rd, King Of Prussia, PA 19406For SaleMLS ID #PAMC2188248, Han Vo, Vihi Realty Co.. Bright MLS
- $525,0003 bd3 ba2k sqft311 Spring Ln, King Of Prussia, PA 19406For SaleMLS ID #PAMC2191836, Andy Oei, BHHS Fox & Roach At the Harper, Rittenhouse Square. Bright MLS
- $765,0004 bd3 ba1.5k sqft305 Irish Rd, Berwyn, PA 19312For SaleMLS ID #PACT2135328, Keave Andrew Slomine, New Republic Realty. Bright MLS
- $535,0003 bd2 ba1.8k sqft634 N Monroe St, Media, PA 19063For SaleMLS ID #PADE2122690, Kim Knaub, CG Realty, LLC. Bright MLS
- $490,0004 bd2 ba1.3k sqft315 Oak Ln W, Exton, PA 19341For SaleMLS ID #PACT2132442, Tom Toole III, RE/MAX Main Line-West Chester. Bright MLS
- $579,0003 bd1 ba1.9k sqft1731 W Doe Run Rd, Kennett Square, PA 19348For SaleMLS ID #PACT2135924, Roger Minner, Real of Pennsylvania. Bright MLS
- $495,0003 bd2 ba1.4k sqft3027 Crescent Ave, Lafayette Hill, PA 19444For SaleMLS ID #PAMC2193798, Lori-Nan Engler, Redfin Corporation. Bright MLS
- $480,0003 bd3 ba1.5k sqft201 Penllyn Blue Bell Pike, Blue Bell, PA 19422For SaleMLS ID #PAMC2194728, Akobir Jabborov, Skyline Realtors, LLC. Bright MLS
- $475,0003 bd2 ba1.7k sqft752 W Brookhaven Rd, Wallingford, PA 19086For SaleMLS ID #PADE2121498, Donna May Bond, Long & Foster Real Estate, Inc.. Bright MLS
- $549,9003 bd2 ba1.4k sqft449 W Baltimore Ave, Media, PA 19063For SaleMLS ID #PADE2119814, Rich Cassell, KW Empower. Bright MLS
- $499,0003 bd2 ba1.4k sqft314 Greenwood Rd, Lansdale, PA 19446For SaleMLS ID #PAMC2193794, William Holder, Real Broker, LLC. Bright MLS
- $520,0003 bd2 ba1.5k sqft2115 Westminster Dr, Wilmington, DE 19810For SaleMLS ID #DENC2106162, Leonard Kahn, BHHS Fox & Roach-Haverford. Bright MLS
- $524,0003 bd2 ba2k sqft409 Michigan Ave, Swarthmore, PA 19081For SaleMLS ID #PADE2116428, Eric Ruffenach, Keller Williams Real Estate - Media. Bright MLS
- $464,9003 bd2 ba1k sqft120 Summit Rd, Media, PA 19063For SaleMLS ID #PADE2122962, William Joos, Century 21 All Elite Inc-Brookhaven. Bright MLS
- $499,9003 bd3 ba1.8k sqft1258 Faun Rd, Wilmington, DE 19803For SaleMLS ID #DENC2109088, Scott Deputy, EXP Realty, LLC. Bright MLS
- $569,0003 bd3 ba1.1k sqft776 Brooke Rd, Glenside, PA 19038For SaleMLS ID #PAMC2185068, Darcy Scollin, OCF Realty LLC - Philadelphia. Bright MLS
