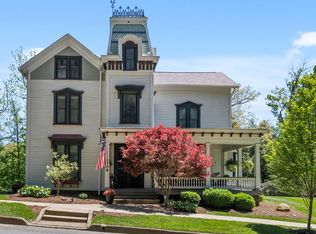
Down a long wooded drive near Hasson Park hides a timeless architectural masterpiece: 113 Maple Avenue, Oil City, PA. This extraordinary 1920s Tudor estate, set on a sprawling ~8 acre lot, offers unmatched privacy and grandeur. With its historic charm and lush grounds, this residence boasts 6 bds, 4 full and 3 half baths. Discover a world of elegance: a grand foyer with handcrafted tiles by famed tile maker Henry Chapman Mercer, a sweeping curved staircase, and high ceilings adorned with crown moulding creating an atmosphere of refined sophistication. Designed for both lavish entertaining and as a serene retreat, it features a formal dining room with original murals by Edward Kuhlmann and hidden storage closets behind the built-in curved cabinets, a breakfast nook that opens to a covered patio and a huge living room spanning nearly 40x30 feet. The living room houses prohibition era cubbies; a few of the paneled walls open to reveal storage cabinets, one of which is 2x6 feet! The island kitchen, equipped with a double oven, and gas grill top is a chef's delight. Outdoors, enjoy the sunset from the porch & host gatherings on the awning-covered patio. Walk the old trolly line at the back of the house into the nearby park.
Despite its shocking size, this house was built for just three people and their staff. Up the grand stair case is a 13 x 16 ft hall with a large linen closet and access to the primary bedroom, the “daughter’s” room and a family room (originally a billiard room) with vaulted ceilings and walk out access to the garage roof. The primary suite boasts ~ 1,500 sqft of space with three walk-in closets, a large ensuite bath and windows spanning the width of the house; enjoy both sunrise and sunset from your bedroom. Through a pocket door at the back of the suite there’s a large room, listed on the original floor plans as the exercise room, with extra custom-built (1965) closet space and built-in storage drawers original to the house. The “daughter’s” room boasts an original teal and purple tiled ensuite bath with a small bay window featuring a built-in vanity with windows overlooking the back yard and a large walk-through closet with two mirrored doors.
Heading north from upper hall way one can access the rear stairwell and two more bedrooms and a full bath. On the third floor there are two more sizable bedrooms with original hardwood floors and a fabulous black and white tiled bath original to the home. There’s also a large storage room that could be finished for extra living space or used for storage. Each floor has elevator access and a laundry shoot that leads to the basement. A large Ratskeller-esque room with a fireplace is under the living room in the basement, which also houses laundry, the boiler room and storage options. An attached and heated 4 stall garage has a gardener’s toilet, a utility sink and a tool shed with a man door to the front driveway.
Built by Pennzoil heiress Elizabeth Suhr Black and her husband, opera singer James Cuyler Black between 1927-1929, this estate has hosted hundreds of parties and fundraisers through the decades. High-end vintage finishes remain from a 1965 update, including custom made virgin wool rugs by Edward Fields in the dining room and hallway and artful stained glass work.
Oil City is the birthplace of the oil industry, where Pennzoil, Quaker State and Wolfs Head Oil Companies were born. Its Gilded Age past has given way to a small town with natural rugged beauty surrounding it. You can unplug and enjoy nearby Oil Creek State Park, the Allegheny National Forest and activities on the Allegheny River.
This unique estate is not just a home; it's a rare piece of history waiting to be cherished.
For sale
$1,150,000
113 Maple Ave, Oil City, PA 16301
6beds
10,000sqft
Single Family Residence
Built in 1929
7.81 Acres Lot
$-- Zestimate®
$115/sqft
$-- HOA
What's special
Long wooded driveSweeping curved staircaseArtful stained glass work
- 132 days
- 1,887
- 108
Zillow last checked:
Listing updated:
Listed by:
Berry Breene 412-307-7394,
COMPASS PENNSYLVANIA, LLC 412-307-7394
Source: WPMLS,MLS#: 1749682 Originating MLS: West Penn Multi-List
Originating MLS: West Penn Multi-ListFacts & features
Interior
Bedrooms & bathrooms
- Bedrooms: 6
- Bathrooms: 7
- Full bathrooms: 4
- 1/2 bathrooms: 3
Heating
- Gas, Steam
Appliances
- Included: Some Electric Appliances, Some Gas Appliances, Cooktop, Dryer, Dishwasher, Disposal, Stove, Washer
Features
- Elevator, Kitchen Island
- Flooring: Carpet, Ceramic Tile, Hardwood
- Basement: Partial,Walk-Out Access
- Number of fireplaces: 9
- Fireplace features: Wood Burning
Interior area
- Total structure area: 10,000
- Total interior livable area: 10,000 sqft
Video & virtual tour
Property
Parking
- Total spaces: 4
- Parking features: Attached, Garage
- Has attached garage: Yes
Features
- Levels: Three Or More
- Stories: 3
- Pool features: None
Lot
- Size: 7.81 Acres
- Dimensions: 340,203
Details
- Parcel number: 16052035000
Construction
Type & style
- Home type: SingleFamily
- Architectural style: Three Story,Tudor
- Property subtype: Single Family Residence
Materials
- Roof: Composition
Condition
- Resale
- Year built: 1929
Utilities & green energy
- Sewer: Public Sewer
- Water: Public
Community & HOA
Community
- Security: Security System
Location
- Region: Oil City
Financial & listing details
- Price per square foot: $115/sqft
- Tax assessed value: $440,780
- Annual tax amount: $16,000
- Date on market: 4/25/2026
Estimated market value
Not available
Estimated sales range
Not available
$2,803/mo
Price history
| Date | Event | Price |
|---|---|---|
| 4/25/2026 | Listed for sale | $1,150,000-4.2%$115/sqft |
Source:  WPMLS #1749682 Report a problem WPMLS #1749682 Report a problem | ||
| 4/21/2026 | Listing removed | $1,200,000$120/sqft |
Source: WPMLS #1727801 Report a problem | ||
| 10/30/2025 | Listed for sale | $1,200,000$120/sqft |
Source: WPMLS #1727801 Report a problem | ||
Public tax history
| Year | Property taxes | Tax assessment |
|---|---|---|
| 2025 | $16,419 +4.4% | $440,780 |
| 2024 | $15,723 +3.3% | $440,780 |
| 2023 | $15,220 | $440,780 |
| 2022 | $15,220 | $440,780 |
| 2021 | $15,220 | $440,780 |
| 2020 | $15,220 | $440,780 |
| 2018 | $15,220 | $440,780 |
| 2017 | -- | $440,780 |
| 2016 | -- | $440,780 |
| 2015 | -- | $440,780 |
| 2014 | -- | $440,780 |
| 2013 | -- | $440,780 |
| 2012 | -- | $440,780 |
| 2011 | -- | $440,780 |
| 2010 | -- | $440,780 |
| 2009 | -- | $440,780 |
| 2008 | -- | $440,780 |
| 2007 | -- | $440,780 |
| 2006 | -- | $440,780 |
| 2005 | -- | $440,780 |
| 2004 | -- | $440,780 +8% |
| 2003 | -- | $407,950 |
| 2002 | -- | $407,950 |
| 2000 | -- | $407,950 |
Find assessor info on the county website
Monthly payment
Est. payment
Payment breakdown
Explore the cost of this home by adjusting the details. Changes won't be saved.Climate risks
Neighborhood: 16301
Nearby schools
Schools provided by the listing agent
- District: Oil City
Source: WPMLS. This data may not be complete. We recommend contacting the local school district to confirm school assignments for this home.