Skip main navigation
Off market
  • $458,600

    113 Maple Glen Dr, Harmony, PA 16037

    4beds
    1,800sqft
    SingleFamily
    Built in 1998
    10,019 Square Feet Lot
    $458,600 Zestimate®
    $255/sqft
    $2,519 Estimated rent

    Home value

    $458,600

    $436,000 - $482,000

    $2,519/mo

    Zestimate® history
    Loading
    Loading...

    Owner options

    List your home for rent

    $2,519/mo

    Rent Zestimate®

    Find your next renter with Zillow Rental Manager. Plus, with online applications, you can quickly screen prospective tenants – for free.

    Learn more

    $2,519/mo

    Rent Zestimate®

    Refinance and save

    $2,923/mo

    Est. payment

    Refinancing to a lower rate could help reduce your monthly payments and save thousands over the life of the loan.

    See today's rates

    $2,923/mo

    Est. payment

    Explore your selling options

    Work with a Zillow partner agent

    Leverage their expertise and Zillow's premium Showcase listings to get your home seen by more buyers.

    Get started

    List with your own agent

    Get your home in front of millions of buyers by listing it on Zillow.

    Learn how to do it

    Sell it yourself

    Take full control of how buyers see your home on Zillow by listing For Sale by Owner (FSBO).

    List your home

    What's special

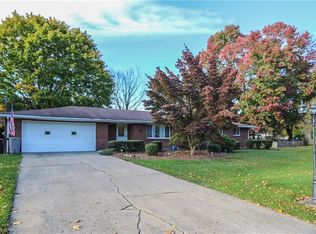
    This charming custom built 2 story home situated on a lush level homesite boasts modern updates throughout. The inviting entry is flanked by the dining room to the right and the living room to the left. The living room features a striking custom palladium window flooding the home with natural sunlight. Gleaming hardwood floors and wainscoting are features of the elegant dining room with intricate ceiling detail. The family room is open to the chef's kitchen and features a floor to ceiling fireplace. The impressive kitchen with generous granite counter tops complimenting the custom backsplash, ample custom cabinetry, beautiful tile flooring and stainless steel appliances is at the rear of the home with an abundance of natural light. Window over sink looks out on spacious deck and back yard. Upstairs are 4 generously sized bedrooms including a spacious owner's room with a spa like en-suite. Three bright guest bedrooms with abundant storage share a stylish hall bath. The finished lower level offers more room to play or relax complete with a bar area and walks out to the lower patio with under decking. All of this in the highly desired Jackson Manor neighborhood! Walk to the historic Harmony down-town for community events, dining and recreation, hop on I-79 in under 5 minutes as well as the Seneca Valley Campus. Call today to see this home!

    This property is off market, which means it's not currently listed for sale or rent on Zillow. This may be different from what's available on other websites or public sources.

    Facts & features

    Interior

    Bedrooms & bathrooms
    • Bedrooms: 4
    • Bathrooms: 3
    • Full bathrooms: 2
    • 1/2 bathrooms: 1
    Heating
    • Forced air, Gas
    Cooling
    • Central
    Appliances
    • Included: Dishwasher, Garbage disposal, Microwave, Range / Oven, Refrigerator
    Features
    • Flooring: Tile, Carpet, Hardwood
    • Basement: Finished
    • Has fireplace: Yes
    Interior area
    • Total interior livable area: 1,800 sqft

    Property

    Parking
    • Total spaces: 2
    • Parking features: Garage - Attached
    Features
    • Exterior features: Vinyl, Brick
    • Has view: Yes
    • View description: Territorial
    Lot
    • Size: 10,019 Square Feet
    Details
    • Parcel number: 180S2A1070000

    Construction

    Type & style
    • Home type: SingleFamily
    Materials
    • Roof: Asphalt
    Condition
    • Year built: 1998

    Community & HOA

    Location
    • Region: Harmony

    Financial & listing details

    • Price per square foot: $255/sqft
    • Tax assessed value: $26,330
    • Annual tax amount: $4,785

    Price history

    DateEventPrice
    12/15/2017Sold$316,000-2.8%$176/sqft
    Source: WPMLS #1303873 Report a problem
    10/23/2017Pending sale$325,000$181/sqft
    Source: Berkshire Hathaway HomeServices The Preferred Realty #1303873 Report a problem
    9/25/2017Listed for sale$325,000+12.1%$181/sqft
    Source: Berkshire Hathaway HomeServices The Preferred Realty #1303873 Report a problem
    6/24/2013Sold$290,000+9%$161/sqft
    Source: WPMLS #959892 Report a problem
    10/1/2007Sold$266,000+12.2%$148/sqft
    Source: Public Record Report a problem
    7/22/2004Sold$237,000$132/sqft
    Source: Public Record Report a problem

    Public tax history

    YearProperty taxesTax assessment
    2025$4,785 +3.1%$26,330
    2024$4,639 +3.4%$26,330
    2023$4,486 +1.5%$26,330
    2022$4,419 +0.9%$26,330
    2021$4,379 +1.3%$26,330
    2020$4,325 +32.3%$26,330
    2019$3,270 -23.3%$26,330
    2018$4,262 +351.2%$26,330
    2017$945 -8.1%$26,330
    2016$1,028 +92.6%$26,330
    2015$534 $26,330
    2014$534 $26,330
    2013$534 +5.1%$26,330
    2012$508 $26,330
    2011$508 $26,330
    2010$508 $26,330
    2009$508 +5%$26,330 +33.3%
    2008$484 +11.1%$19,748
    2007$435 $19,748
    2006$435 -42.7%$19,748
    2005$760 -67.3%$19,748
    2004$2,322 +231.2%$19,748
    2003$701 $19,748
    2002$701 +9.2%$19,748
    2000$642 +18.2%$19,748
    1999$543 $19,748
    Find assessor info on the county website

    Neighborhood: 16037

    Nearby schools

    GreatSchools rating
    Get pre-qualified for a loan
    At Zillow Home Loans, we can pre-qualify you in as little as 5 minutes with no impact to your credit score.

    An equal housing lender. NMLS #10287.
