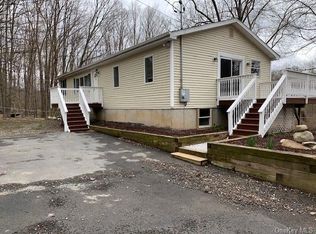
Welcome to this raised-ranch home nestled on a sprawling 15-acre wooded lot. This home offers both comfort and convenience, boasting a unique feature—an elevator—that effortlessly connects both levels for ease of access. Step inside to discover a spacious interior, highlighted by gleaming hardwood floors that can be found throughout the home. The focal point of the living room is a charming gas fireplace, while high ceilings create an airy feeling. With 3 to 4 bedrooms, including a potential in-law suite in the finished lower level, this residence provides ample space for multi-generational living or accommodating guests. Outside, the screened-in room and back deck beckons you to unwind among the natural beauty of this property. Conveniently located yet secluded, this residence offers the perfect blend of privacy and proximity to amenities. Additional Information: HeatingFuel:Oil Above Ground,ParkingFeatures:1 Car Attached,
Sold for $455,000
$455,000
113 Maple Lane, Otisville, NY 10963
3beds
1,872sqft
Single Family Residence, Residential
Built in 1993
15 Acres Lot
$532,100 Zestimate®
$243/sqft
$3,156 Estimated rent
Home value
$532,100
$495,000 - $569,000
$3,156/mo
Zestimate® history
Owner options
List your home for rent
$3,156/mo
Rent Zestimate®
Find your next renter with Zillow Rental Manager. Plus, with online applications, you can quickly screen prospective tenants – for free.
$3,156/mo
Rent Zestimate®
Refinance and save
$3,180/mo
Est. payment
Refinancing to a lower rate could help reduce your monthly payments and save thousands over the life of the loan.
$3,180/mo
Est. payment
Explore your selling options
Work with a Zillow partner agent
Leverage their expertise and Zillow's premium Showcase listings to get your home seen by more buyers.
Get startedList with your own agent
Get your home in front of millions of buyers by listing it on Zillow.
Learn how to do itSell it yourself
Take full control of how buyers see your home on Zillow by listing For Sale by Owner (FSBO).
List your homeWhat's special
Zillow last checked:
Listing updated:
Listed by:
Patricia M Sassi 845-800-3937,
RE/MAX Benchmark Realty Group 845-341-0004
Bought with:
Dana Posner, 10301223710
Howard Hanna Rand Realty
Source: OneKey® MLS as distributed by MLS GRID,MLS#: H6305643
Facts & features
Interior
Bedrooms & bathrooms
- Bedrooms: 3
- Bathrooms: 3
- Full bathrooms: 3
Heating
- Baseboard, Hot Water, Oil
Cooling
- None
Appliances
- Included: Dryer, Electric Water Heater, Refrigerator, Washer
Features
- Cathedral Ceiling(s), Ceiling Fan(s), Primary Bathroom
- Flooring: Hardwood
- Has basement: No
- Attic: Scuttle
- Number of fireplaces: 1
Interior area
- Total structure area: 1,872
- Total interior livable area: 1,872 sqft
Property
Parking
- Total spaces: 1
- Parking features: Attached, Driveway
- Has uncovered spaces: Yes
Features
- Patio & porch: Deck
Lot
- Size: 15 Acres
- Features: Level, Wooded
Details
- Parcel number: 3344890020000001017.2000000
Construction
Type & style
- Home type: SingleFamily
- Architectural style: Ranch
- Property subtype: Single Family Residence, Residential
Condition
- Actual
- Year built: 1993
Utilities & green energy
- Sewer: Septic Tank
- Utilities for property: Trash Collection Private
Community & HOA
HOA
- Has HOA: No
Location
- Region: Otisville
Financial & listing details
- Price per square foot: $243/sqft
- Tax assessed value: $144,100
- Annual tax amount: $14,971
- Date on market: 5/8/2024
- Listing agreement: Exclusive Right To Sell
- Listing terms: Cash
- Inclusions: Light Fixtures, Oven/Range
Price history
| Date | Event | Price |
|---|---|---|
| 6/13/2024 | Sold | $455,000+5.8%$243/sqft |
Source:  OneKey® MLS as distributed by MLS GRID #H6305643 Report a problem OneKey® MLS as distributed by MLS GRID #H6305643 Report a problem | ||
| 5/23/2024 | Pending sale | $429,900$230/sqft |
Source: OneKey® MLS as distributed by MLS GRID #H6305643 Report a problem | ||
| 5/8/2024 | Listed for sale | $429,900+72.7%$230/sqft |
Source: OneKey® MLS as distributed by MLS GRID #H6305643 Report a problem | ||
| 1/21/2012 | Listing removed | $249,000$133/sqft |
Source: ERA Curasi Realty #515648 Report a problem | ||
| 9/20/2011 | Listed for sale | $249,000$133/sqft |
Source: ERA Curasi Realty #515648 Report a problem | ||
Public tax history
| Year | Property taxes | Tax assessment |
|---|---|---|
| 2025 | -- | $144,100 |
| 2024 | -- | $144,100 |
| 2023 | -- | $144,100 |
| 2022 | -- | $144,100 |
| 2021 | -- | $144,100 |
| 2020 | -- | $144,100 |
| 2019 | -- | $144,100 |
| 2018 | -- | $144,100 |
| 2017 | $6,004 | $144,100 |
| 2016 | -- | $144,100 |
| 2015 | -- | $144,100 |
| 2014 | -- | $144,100 |
| 2013 | -- | $144,100 |
| 2012 | -- | $144,100 |
| 2011 | -- | $144,100 |
| 2010 | -- | $144,100 |
| 2009 | -- | $144,100 |
| 2007 | -- | $144,100 |
| 2006 | -- | $144,100 |
| 2005 | -- | $144,100 |
| 2004 | -- | $144,100 |
| 2002 | -- | $144,100 |
| 2001 | -- | $144,100 |
| 2000 | -- | $144,100 |
Find assessor info on the county website
Neighborhood: 10963
Nearby homes
- $384,3002 bd1 ba1.3k sqft8 Georgia Ln, Otisville, NY 10963Off Market
- $7,600-- bd-- ba-- sqft446 Old Mountain Rd, Otisville, NY 10963Off Market
- $192,4003 bd1 ba1.6k sqft446 Old Mountain Rd, Otisville, NY 10963Off Market
- $371,2004 bd2 ba1.5k sqft54 Rock Hill Ln, Otisville, NY 10963Off Market
- $70,0003 bd1 ba1.6k sqft446 Old Mountain Rd, Otisville, NY 10963Off Market
- $70,000-- bd-- ba1k sqft446 Old Mountain Rd, Otisville, NY 10963Off Market
- $238,0002 bd2 ba1k sqft7 Georgia Ln, Otisville, NY 10963Off Market
- $320,0002 bd1 ba1.5k sqft51 Rock Hill Ln, Otisville, NY 10963Sold
Nearby schools
GreatSchools rating
- 6/10Otisville Elementary SchoolGrades: K-5Distance: 3.4 mi
- 5/10Minisink Valley Middle SchoolGrades: 6-8Distance: 7.8 mi
- 6/10Minisink Valley High SchoolGrades: 9-12Distance: 7.8 mi
Schools provided by the listing agent
- Elementary: Minisink Valley Elementary
- Middle: Minisink Valley Middle School
- High: Minisink Valley High School
Source: OneKey® MLS as distributed by MLS GRID. This data may not be complete. We recommend contacting the local school district to confirm school assignments for this home.
- New York
- Orange County
- Otisville
- 10963
- 113 Maple Lane
Nearby cities
Nearby zip codes
Other Otisville Topics
