This super cute starter home won't last long! You can tell that love and care went into the curb appeal and landscaping. The tranquil backyard is the perfect escape with its open patio, butterfly garden, flagstone path and sitting area, mature trees and handy storage shed. This move-in ready home offers neutral paint, a flexible floor plan and easy-care laminate flooring that flows through the common areas and bedrooms, with ceramic tile in the wet areas (no carpet). A cozy wood-burning fireplace is the focal point of the warm and inviting living room. It's open to the light and bright dining area with French doors flanked by sidelights leading out to the patio. The two areas share a vaulted ceiling and can be used separately or combined. The well-appointed kitchen boasts granite counters, a 5-burner smooth top range with convection oven, microwave, pantry, breakfast bar open to the dining area and newer Bosch dishwasher. The fridge can stay! The primary suite features a cozy window seat, ceiling fan, large closet and private bath. The secondary bedroom also has a ceiling fan, large closet and direct access to the hall bath. The single car garage has an opener with convenient keypad and the seller added a door to the backyard for easy access. Other amenities include a storm door, gutters, sprinkler system, full-size laundry area with shelving, linen closet and pull-down attic stairs. Updates include landscaping, fresh exterior paint, gutters, front windows, dishwasher and exterior door added from garage to backyard. The roof was replaced in 2022. Conveniently located near the Harbor District, medical facilities, schools, shopping, dining, I-30 and beautiful Lake Ray Hubbard. No HOA!!
Sold
Price Unknown
113 Mapleridge Dr, Rockwall, TX 75032
2beds
910sqft
Single Family Residence
Built in 1985
6,708 Square Feet Lot
$227,100 Zestimate®
$--/sqft
$1,600 Estimated rent
Home value
$227,100
$211,000 - $245,000
$1,600/mo
Zestimate® history
Owner options
List your home for rent
$1,600/mo
Rent Zestimate®
Find your next renter with Zillow Rental Manager. Plus, with online applications, you can quickly screen prospective tenants – for free.
$1,600/mo
Rent Zestimate®
Refinance and save
Refinancing to a lower rate could help reduce your monthly payments and save thousands over the life of the loan.
Explore your selling options
Work with a Zillow partner agent
Leverage their expertise and Zillow's premium Showcase listings to get your home seen by more buyers.
Get startedList with your own agent
Get your home in front of millions of buyers by listing it on Zillow.
Learn how to do itSell it yourself
Take full control of how buyers see your home on Zillow by listing For Sale by Owner (FSBO).
List your homeWhat's special
Cozy wood-burning fireplaceNeutral paintTranquil backyardNewer bosch dishwasherOpen patioGranite countersButterfly garden
Zillow last checked:
Listing updated:
Listed by:
Lorilee Huston 0566983 214-697-0145,
Coldwell Banker Apex, REALTORS 972-772-9300
Bought with:
Desiree Jacob, 0767357
Keller Williams Legacy
Source: NTREIS,MLS#: 21080178
Facts & features
Interior
Bedrooms & bathrooms
- Bedrooms: 2
- Bathrooms: 2
- Full bathrooms: 2
Primary bedroom
- Features: Ceiling Fan(s), En Suite Bathroom
- Level: First
- Dimensions: 13 x 10
Bedroom
- Features: Ceiling Fan(s)
- Level: First
- Dimensions: 12 x 10
Primary bathroom
- Features: En Suite Bathroom
- Level: First
- Dimensions: 9 x 5
Dining room
- Level: First
- Dimensions: 12 x 10
Other
- Level: First
- Dimensions: 9 x 5
Kitchen
- Features: Breakfast Bar, Built-in Features, Granite Counters, Pantry
- Level: First
- Dimensions: 10 x 8
Laundry
- Features: Closet
- Level: First
- Dimensions: 7 x 3
Living room
- Features: Ceiling Fan(s), Fireplace
- Level: First
- Dimensions: 13 x 12
Heating
- Central, Electric
Cooling
- Central Air, Ceiling Fan(s), Electric
Appliances
- Included: Convection Oven, Dishwasher, Electric Range, Electric Water Heater, Disposal, Microwave, Refrigerator
- Laundry: Washer Hookup, Electric Dryer Hookup, In Hall
Features
- Built-in Features, Granite Counters, High Speed Internet, Open Floorplan, Pantry, Cable TV, Vaulted Ceiling(s)
- Flooring: Ceramic Tile, Laminate
- Windows: Window Coverings
- Has basement: No
- Number of fireplaces: 1
- Fireplace features: Living Room, Wood Burning
Interior area
- Total interior livable area: 910 sqft
Property
Parking
- Total spaces: 1
- Parking features: Garage Faces Front, Garage, Garage Door Opener
- Attached garage spaces: 1
Features
- Levels: One
- Stories: 1
- Exterior features: Rain Gutters, Storage
- Pool features: None
- Fencing: Wood
Lot
- Size: 6,708 Square Feet
- Dimensions: 61 x 110
- Features: Back Yard, Interior Lot, Lawn, Landscaped, Subdivision, Sprinkler System
Details
- Additional structures: Shed(s)
- Parcel number: 000000023690
Construction
Type & style
- Home type: SingleFamily
- Architectural style: Traditional,Detached
- Property subtype: Single Family Residence
Materials
- Brick
- Foundation: Slab
- Roof: Composition
Condition
- Year built: 1985
Utilities & green energy
- Sewer: Public Sewer
- Water: Public
- Utilities for property: Sewer Available, Water Available, Cable Available
Community & HOA
Community
- Subdivision: Windmill Ridge Estates 2a
HOA
- Has HOA: No
Location
- Region: Rockwall
Financial & listing details
- Tax assessed value: $262,517
- Annual tax amount: $4,351
- Date on market: 10/8/2025
- Cumulative days on market: 6 days
Price history
| Date | Event | Price |
|---|---|---|
| 11/12/2025 | Sold | -- |
Source: NTREIS #21080178 Report a problem | ||
| 10/21/2025 | Pending sale | $250,000$275/sqft |
Source: NTREIS #21080178 Report a problem | ||
| 10/15/2025 | Contingent | $250,000$275/sqft |
Source: NTREIS #21080178 Report a problem | ||
| 10/8/2025 | Listed for sale | $250,000-7.2%$275/sqft |
Source: NTREIS #21080178 Report a problem | ||
| 7/12/2022 | Sold | -- |
Source: Ebby Halliday solds #20087160_75032 Report a problem | ||
| 6/28/2022 | Pending sale | $269,500$296/sqft |
Source: NTREIS #20087160 Report a problem | ||
| 6/27/2022 | Contingent | $269,500$296/sqft |
Source: NTREIS #20087160 Report a problem | ||
| 6/15/2022 | Listed for sale | $269,500+107.5%$296/sqft |
Source: NTREIS #20087160 Report a problem | ||
| 9/14/2020 | Listing removed | $1,550$2/sqft |
Source: Ebby Halliday, REALTORS #14425896 Report a problem | ||
| 9/3/2020 | Listed for rent | $1,550+5.1%$2/sqft |
Source: Ebby Halliday, REALTORS #14425896 Report a problem | ||
| 9/13/2019 | Listing removed | $1,475$2/sqft |
Source: Ebby Halliday, REALTORS #14169159 Report a problem | ||
| 9/5/2019 | Listed for rent | $1,475$2/sqft |
Source: Ebby Halliday, REALTORS #14169159 Report a problem | ||
| 5/17/2016 | Sold | -- |
Source: Agent Provided Report a problem | ||
| 4/21/2016 | Pending sale | $129,900$143/sqft |
Source: Ebby Halliday Realtors #13356130 Report a problem | ||
| 4/18/2016 | Listed for sale | $129,900+18.1%$143/sqft |
Source: Ebby Halliday, REALTORS #13356130 Report a problem | ||
| 6/10/2014 | Listing removed | $110,000$121/sqft |
Source: Metroplex Real Estate Services, Inc #12112495 Report a problem | ||
| 6/7/2014 | Pending sale | $110,000$121/sqft |
Source: Metroplex Real Estate Services, Inc #12112495 Report a problem | ||
| 4/15/2014 | Price change | $110,000-7.6%$121/sqft |
Source: Metroplex Real Estate Services, Inc #12112495 Report a problem | ||
| 3/27/2014 | Listed for sale | $119,000$131/sqft |
Source: Metroplex Real Estate Services, Inc #12112495 Report a problem | ||
Public tax history
| Year | Property taxes | Tax assessment |
|---|---|---|
| 2025 | $1,546 -38.9% | $262,517 -0.5% |
| 2024 | $2,532 -40.5% | $263,855 -2.9% |
| 2023 | $4,254 +6.9% | $271,736 +22.9% |
| 2022 | $3,978 +25.5% | $221,034 +35% |
| 2021 | $3,171 -2.3% | $163,707 +0.6% |
| 2020 | $3,245 | $162,811 +11.5% |
| 2019 | -- | $146,024 +3.7% |
| 2018 | $3,042 +8% | $140,787 +10.6% |
| 2017 | $2,817 +30.9% | $127,250 +12.4% |
| 2016 | $2,152 | $113,200 +16.8% |
| 2015 | $2,152 | $96,880 +5% |
| 2014 | $2,152 | $92,300 +0.7% |
| 2013 | -- | $91,630 +0.6% |
| 2012 | -- | $91,070 -0.9% |
| 2011 | -- | $91,940 -0.9% |
| 2010 | -- | $92,800 -0.9% |
| 2009 | -- | $93,690 -0.9% |
| 2008 | -- | $94,550 -0.2% |
| 2007 | -- | $94,780 +1.2% |
| 2006 | -- | $93,650 +3% |
| 2005 | -- | $90,900 |
| 2004 | -- | $90,900 +1.3% |
| 2003 | -- | $89,760 +6% |
| 2002 | -- | $84,650 +11.6% |
| 2001 | -- | $75,870 |
Find assessor info on the county website
Neighborhood: Willow Ridge Estates
Nearby homes
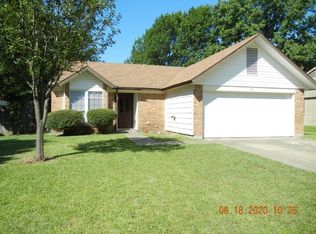
- $249,6003 bd2 ba1.1k sqft111 Mapleridge Dr, Rockwall, TX 75032Off Market
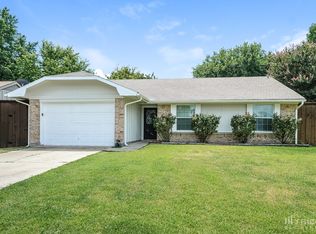
- $255,6003 bd2 ba1.2k sqft115 Mapleridge Dr, Rockwall, TX 75032Off Market
- $255,400-- bd-- ba1.2k sqft118 Windmill Ridge Dr, Rockwall, TX 75032Off Market
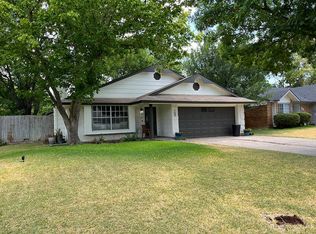
- $249,2003 bd2 ba1.4k sqft109 Mapleridge Dr, Rockwall, TX 75032Off Market
- $1,8503 bd2 ba1.1k sqft116 Windmill Ridge Dr, Rockwall, TX 75032For Rent
- $280,700-- bd-- ba1.6k sqft120 Windmill Ridge Dr, Rockwall, TX 75032Off Market
- $276,7003 bd2 ba1.4k sqft114 Windmill Ridge Dr, Rockwall, TX 75032Off Market
- $198,0003 bd1 ba1.1k sqft114 Mapleridge Dr, Rockwall, TX 75032Off Market
Nearby schools
GreatSchools rating
- 5/10Amanda Rochell Elementary SchoolGrades: PK-6Distance: 1 mi
- 8/10Maurine Cain Middle SchoolGrades: 7-8Distance: 1.9 mi
- 7/10Rockwall-Heath High SchoolGrades: 9-12Distance: 2.8 mi
Schools provided by the listing agent
- Elementary: Amanda Rochell
- Middle: Cain
- High: Rockwall-Heath
- District: Rockwall ISD
Source: NTREIS. This data may not be complete. We recommend contacting the local school district to confirm school assignments for this home.
Get a cash offer in 3 minutes
Find out how much your home could sell for in as little as 3 minutes with a no-obligation cash offer.
Estimated market value
$227,100
Get a cash offer in 3 minutes
Find out how much your home could sell for in as little as 3 minutes with a no-obligation cash offer.
Estimated market value
$227,100
- Texas
- Rockwall County
- Rockwall
- 75032
- Willow Ridge Estates
- 113 Mapleridge Dr
