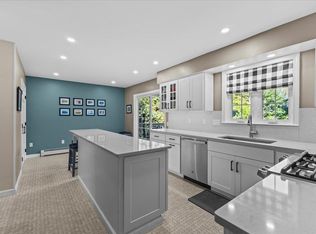
The perfect blend of village convenience and private country living in the heart of Shelburne in this beautifully updated 3-bedroom, 2-bathroom Cape. The heart of the home features a seamless open floor plan, with a remodeled kitchen complete with stainless steel appliances, breakfast bar, and stone countertops. Unwind in the inviting living room by the cozy gas fireplace, overlooking a beautiful private yard and deck for outdoor entertaining. Functional layout includes open living and dining rooms, a large mudroom with excellent storage or home office potential, and a bright 3-season sunporch. The second floor includes the primary bedroom with a dressing area, two more bedrooms and a full bath. The finished basement’s recreation room and study make a perfect extra hangout space. Expansive private yard with gardens and a shed. Easy access to Shelburne Museum, village shops, Shelburne Community School, and Shelburne Beach is a rare find! This turn-key home is complete with a short 15-minute commute to UVM and Downtown Burlington.
Pending
Listed by: Coldwell Banker Hickok and Boardman • Dana Valentine
$725,000
113 Maplewood Drive, Shelburne, VT 05482
3beds
2,772sqft
Single Family Residence
Built in 1984
0.64 Acres Lot
$-- Zestimate®
$262/sqft
$-- HOA
What's special
Cozy gas fireplaceSeamless open floor planRemodeled kitchenBreakfast barStainless steel appliancesDeck for outdoor entertainingStone countertops
- 50 days |
- 106 |
- 4 |
Zillow last checked:
Listing updated:
Listed by:
Dana Valentine,
Coldwell Banker Hickok and Boardman Cell:802-324-2348
Source: PrimeMLS,MLS#: 5090196
Facts & features
Interior
Bedrooms & bathrooms
- Bedrooms: 3
- Bathrooms: 2
- Full bathrooms: 2
Heating
- Oil, Baseboard, Mini Split
Cooling
- Mini Split
Appliances
- Included: Dishwasher, Disposal, Dryer, Range Hood, Gas Range, Refrigerator, Washer
Features
- Dining Area, Kitchen/Dining, Living/Dining
- Flooring: Carpet, Tile, Wood, Vinyl Plank
- Windows: Blinds, Skylight(s), Screens
- Basement: Partially Finished,Interior Entry
- Number of fireplaces: 1
- Fireplace features: 1 Fireplace
Interior area
- Total structure area: 3,708
- Total interior livable area: 2,772 sqft
- Finished area above ground: 2,268
- Finished area below ground: 504
Property
Parking
- Total spaces: 1
- Parking features: Paved, Driveway, Off Site
- Garage spaces: 1
- Has uncovered spaces: Yes
Accessibility
- Accessibility features: 1st Floor Full Bathroom
Features
- Levels: One and One Half
- Stories: 1.5
- Patio & porch: Patio
- Exterior features: Deck
- Fencing: Partial
- Frontage length: Road frontage: 90
Lot
- Size: 0.64 Acres
- Features: Landscaped, Neighborhood
Details
- Parcel number: 58218311674
- Zoning description: Residential
- Other equipment: Radon Mitigation
Construction
Type & style
- Home type: SingleFamily
- Architectural style: Cape
- Property subtype: Single Family Residence
Materials
- Wood Frame
- Foundation: Concrete
- Roof: Asphalt Shingle
Condition
- New construction: No
- Year built: 1984
Utilities & green energy
- Electric: Circuit Breakers
- Sewer: Public Sewer
- Utilities for property: Cable Available, Gas On-Site
Community & HOA
Community
- Security: Smoke Detector(s)
Location
- Region: Shelburne
Financial & listing details
- Price per square foot: $262/sqft
- Tax assessed value: $359,200
- Annual tax amount: $8,717
- Date on market: 5/21/2026
Estimated market value
Not available
Estimated sales range
Not available
Not available
Price history
| Date | Event | Price |
|---|---|---|
| 5/26/2026 | Pending sale | $725,000$262/sqft |
Source: | ||
| 5/21/2026 | Listed for sale | $725,000$262/sqft |
Source: | ||
Public tax history
| Year | Property taxes | Tax assessment |
|---|---|---|
| 2024 | -- | $359,200 |
| 2023 | -- | $359,200 |
| 2022 | -- | $359,200 |
| 2021 | -- | $359,200 |
| 2020 | -- | $359,200 |
| 2019 | -- | $359,200 |
| 2018 | -- | $359,200 +1.1% |
| 2017 | -- | $355,300 |
| 2016 | -- | $355,300 +9900% |
| 2015 | -- | $3,553 |
| 2014 | -- | $3,553 |
| 2013 | -- | $3,553 |
| 2012 | -- | $3,553 |
| 2011 | -- | $3,553 |
| 2010 | -- | $3,553 |
| 2009 | -- | $3,553 |
| 2008 | -- | $3,553 +43% |
| 2007 | -- | $2,484 |
| 2006 | -- | $2,484 |
Find assessor info on the county website
Monthly payment
Est. payment$--/mo
Payment breakdown
Explore the cost of this home by adjusting the details. Changes won't be saved.All calculations are estimates and provided by Zillow, Inc. for informational purposes only. Actual amounts may vary.
HOA fees may include property taxes on listings classified as Co-Ops. Contact the listing agent and/or owner for fee details.
Mortgage interest rates are dependent on a number of factors, including credit score, down payment, and repayment length. Interest rate data provided by Zillow Group Marketplace, Inc. as of 1/1/1970 from various mortgage lenders with which we have lead or other similar arrangements; the Estimated Payment is an average of those rates.
See how much you could borrow to make a competitive offer.
Climate risks
Neighborhood: 05482
Nearby schools
GreatSchools rating
- 8/10Shelburne Community SchoolGrades: PK-8Distance: 0.9 mi
- 10/10Champlain Valley Uhsd #15Grades: 9-12Distance: 6.1 mi
Schools provided by the listing agent
- Elementary: Shelburne Community School
- Middle: Shelburne Community School
- High: Champlain Valley UHSD #15
- District: Chittenden South
Source: PrimeMLS. This data may not be complete. We recommend contacting the local school district to confirm school assignments for this home.
A local agent can set up tours, give advice and negotiate with sellers.
A local lender can help you make sure your offer is ready when you are.
- Vermont
- Chittenden County
- Shelburne
- 05482
- 113 Maplewood Drive