Skip main navigation
Off market
  • $388,900

    113 Marcie Rush Ln, Greer, SC 29651

    4beds
    2,403sqft
    SingleFamily
    Built in 2004
    0.27 Acres Lot
    $388,900 Zestimate®
    $162/sqft
    $2,458 Estimated rent

    Home value

    $388,900

    $369,000 - $408,000

    $2,458/mo

    Zestimate® history
    Loading
    Loading...

    Owner options

    List your home for rent

    $2,458/mo

    Rent Zestimate®

    Find your next renter with Zillow Rental Manager. Plus, with online applications, you can quickly screen prospective tenants – for free.

    Learn more

    $2,458/mo

    Rent Zestimate®

    Refinance and save

    $2,273/mo

    Est. payment

    Refinancing to a lower rate could help reduce your monthly payments and save thousands over the life of the loan.

    See today's rates

    $2,273/mo

    Est. payment

    Explore your selling options

    Work with a Zillow partner agent

    Leverage their expertise and Zillow's premium Showcase listings to get your home seen by more buyers.

    Get started

    List with your own agent

    Get your home in front of millions of buyers by listing it on Zillow.

    Learn how to do it

    Sell it yourself

    Take full control of how buyers see your home on Zillow by listing For Sale by Owner (FSBO).

    List your home

    What's special

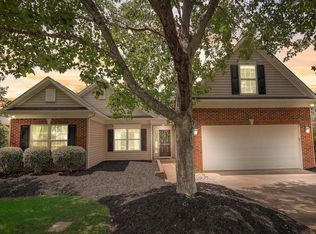
    Beautiful - RIVERSIDE High School home with an extra BEDROOM ON MAIN with a full bath, plus an amazing yard designed by a LANDSCAPE ARCHITECT. You will be amazed at how the extensive hedges create a PRIVATE back yard getaway where you can hang out on 2 large PATIOS and enjoy the soothing sound of the water feature. Two car side entry garage creates great curb appeal and extra parking. Inside, the home is WELL APPOINTED with lots of crown molding, upscale lighting, and HARDWOOD flooring that runs up the stairs along METAL BALUSTERS. Lots of FRESH PAINT makes it MOVE-IN READY. A wraparound kitchen with STAINLESS STEEL appliances and CERAMIC TILE flooring opens to the great room and breakfast area for a great living space. A set of windows (they are not bay windows) at the breakfast area, bring in lots of natural lighting and overlooks the private back yard patio. Crank up the GAS LOGS in the great room for a nice ambiance throughout this area. For entertaining in the formal dining room, you will love the COFFERED CEILING, heavy crown molding, and elegant hardwood floors. Across the foyer is a nice OFFICE area that works well as additional flex space. A large WALK-IN LAUNDRY off the garage has ceramic tile flooring creates a good drop zone it has an extra storage closet too. The downstairs bedroom and full bath offer you options for guest accommodations. Upstairs the MASTER BEDROOM is truly large with tray ceiling, large walk-in closet, and spacious master bath with dual vanity and garden tub plus you get MOUNTAIN VIEWS looking toward the Blue Ridge. RECESSED LIGHTING in the hallway leads you past the upstairs bedrooms all have walk-in closets lots of storage! Plus, a sizeable BONUS room upstairs provides extra living space. Check out the plentiful TILE ACCENTS in the hall bath tile wainscoting, shower surround, and flooring are super sharp. Need extra STORAGE? Be sure not to miss the huge hanging storage platform in the garage massive and handy! Do not miss the walk-in storage space under the stairs! Both HVAC units have been replaced since 2018. NEW ROOF COMING SOON. Water heater new in 2012. Full yard IRRIGATION, new in 2012, keeps this nice Bermuda lawn and landscaping look great. Microwave new in 2020, fridge and dishwasher less than 4 years old. Washer and dryer in great shape and will convey along with the fridge. New landing deck off the back rebuilt with Trex decking and vinyl railing maintenance free. New steps into house from garage in 2012. There is an electrical connection for a hot tub off the concrete pad in the backyard. The property features an ELECTRIC FENCE and includes one collar. Great community with POOL and tennis courts walking to the pool is super quick but just far enough that you do not notice activity there. There is also a PLAYGROUND and athletic field nearby. Great location with quick access to I-85, the airport, BMW, and the general Greenville area. Spartanburg regional hospital is close by too. Great school district!! Riverside schools always have a big draw and award-winning stats. Great home!

    This property is off market, which means it's not currently listed for sale or rent on Zillow. This may be different from what's available on other websites or public sources.
    Facts & features

    Interior

    Bedrooms & bathrooms
    • Bedrooms: 4
    • Bathrooms: 3
    • Full bathrooms: 3
    • Main level bedrooms: 1
    Heating
    • Forced air, Electric
    Cooling
    • Central
    Appliances
    • Included: Dishwasher, Dryer, Garbage disposal, Microwave, Refrigerator, Washer
    • Laundry: Laundry Room, Electric Dryer Hookup, 1st Floor, Walk-In
    Features
    • Ceiling Fan(s), 2 Story Foyer, Walk-In Closet(s), Coffered Ceiling(s), Tray Ceiling(s), Open Floorplan, Countertops-Other, Office/Study, Ceiling 9ft+, Bonus Room/Rec Room, Pantry ? Closet
    • Flooring: Tile, Carpet, Hardwood
    • Windows: Window Treatments, Windows-Thermal
    • Basement: Crawl Space
    • Attic: Pull Down Stairs, Storage
    • Has fireplace: Yes
    • Fireplace features: Gas Log
    Interior area
    • Total interior livable area: 2,403 sqft

    Property

    Parking
    • Total spaces: 2
    • Parking features: Garage - Attached
    Features
    • Patio & porch: Patio
    • Exterior features: Vinyl
    • Has view: Yes
    • View description: Mountain
    Lot
    • Size: 0.27 Acres
    • Features: Level, Corner Lot, Few Trees, Sprklr In Grnd-Full Yard
    Details
    • Additional structures: Garage(s)
    • Parcel number: 9070010200

    Construction

    Type & style
    • Home type: SingleFamily
    • Architectural style: Traditional
    Materials
    • Foundation: Other
    • Roof: Composition
    Condition
    • Year built: 2004

    Utilities & green energy

    • Sewer: Public Sewer
    • Water: Public
    • Utilities for property: Cable Available, Underground Utilities

    Community & neighborhood

    Security
    • Security features: Smoke Detector(s), Security System Owned
    Location
    • Region: Greer

    HOA & financial

    HOA
    • Has HOA: Yes
    • HOA fee: $32 monthly
    • Amenities included: Clubhouse, Pool, Tennis Court(s), Playground, Common Areas

    Other

    Other facts
    • ViewYN: true
    • Sewer: Public Sewer
    • WaterSource: Public
    • Flooring: Carpet, Hardwood, Ceramic Tile
    • Heating: Forced Air, Electric, Multi-Units
    • Appliances: Dishwasher, Refrigerator, Disposal, Dryer, Washer, Gas Water Heater, Stand Alone Rng-Smooth Tp, Microwave-Built In
    • AssociationYN: true
    • FireplaceYN: true
    • InteriorFeatures: Ceiling Fan(s), 2 Story Foyer, Walk-In Closet(s), Coffered Ceiling(s), Tray Ceiling(s), Open Floorplan, Countertops-Other, Office/Study, Ceiling 9ft+, Bonus Room/Rec Room, Pantry ? Closet
    • GarageYN: true
    • AttachedGarageYN: true
    • HeatingYN: true
    • Utilities: Cable Available, Underground Utilities
    • CoolingYN: true
    • PatioAndPorchFeatures: Patio
    • FireplacesTotal: 1
    • ConstructionMaterials: Aluminum Siding, Vinyl/Aluminum Trim
    • LotFeatures: Level, Corner Lot, Few Trees, Sprklr In Grnd-Full Yard
    • ArchitecturalStyle: Traditional
    • Basement: Crawl Space
    • FireplaceFeatures: Gas Log
    • Cooling: Central Air, Multi Units, Electric
    • LaundryFeatures: Laundry Room, Electric Dryer Hookup, 1st Floor, Walk-In
    • OtherStructures: Garage(s)
    • AssociationAmenities: Clubhouse, Pool, Tennis Court(s), Playground, Common Areas
    • SecurityFeatures: Smoke Detector(s), Security System Owned
    • WindowFeatures: Window Treatments, Windows-Thermal
    • ParkingFeatures: Attached Garage, Paved, Garage Door Opener, Side/Rear Entry, Attached Garage 2 Cars
    • Attic: Pull Down Stairs, Storage
    • View: Mountain(s)
    • RoomMasterBedroomFeatures: Walk-In Closet(s)
    • RoomMasterBedroomLevel: Second
    • RoomMasterBathroomFeatures: Double Vanity, Full Bath, Shower-Separate, Tub-Garden, Tub-Separate
    • CommunityFeatures: Street Lights
    • MainLevelBedrooms: 1
    • Roof: Architectural
    • MlsStatus: Contingency Contract

    Price history

    DateEventPrice
    9/28/2020Sold$275,000$114/sqft
    Source: Greater Greenville AOR #1421595 Report a problem
    7/4/2020Pending sale$275,000$114/sqft
    Source: Re/Max Realty Professionals #1421595 Report a problem
    7/1/2020Listed for sale$275,000+50.3%$114/sqft
    Source: Re/Max Realty Professionals #1421595 Report a problem
    6/29/2012Sold$183,000-1.1%$76/sqft
    Source: SAR as distributed by MLS GRID #202600 Report a problem
    5/13/2012Listed for sale$185,000+17.9%$77/sqft
    Source: Keller Williams Realty #202600 Report a problem
    8/9/2004Sold$156,868$65/sqft
    Source: Public Record Report a problem

    Public tax history

    YearProperty taxesTax assessment
    2025-- $11,496
    2024$2,485 +5.7%$11,496
    2023$2,352 $11,496 +4.7%
    2022-- $10,976
    2021-- $10,976 +31.1%
    2020-- $8,372
    2019-- $8,372
    2018$2,061 $8,372 +15%
    2017$2,061 +12.8%$7,280
    2016$1,827 +1.9%$7,280
    2015$1,793 +2.4%$7,280
    2014$1,750 $7,280
    2013-- $7,280
    2012-- --
    2011-- $7,286
    2010-- $7,286
    2009-- $7,286 -0.6%
    2008-- $7,328 +10%
    2006-- $6,660 -33.3%
    2005-- $9,990 +11000%
    2004$49 +1.1%$90
    2003$49 $90 +80%
    2002-- $50
    2001$15 -94.3%$50
    2000$260 $50

    Find assessor info on the county website

    Neighborhood: 29651

    Nearby schools

    GreatSchools rating
    Schools provided by the listing agent
    • Elementary: Woodland
    • Middle: Riverside
    • High: Riverside
    • District: 123x100x130x64

    Source: The MLS. This data may not be complete. We recommend contacting the local school district to confirm school assignments for this home.

    Get a cash offer in 3 minutes
    Find out how much your home could sell for in as little as 3 minutes with a no-obligation cash offer.
    Estimated market value
    $388,900
    Get a cash offer in 3 minutes
    Find out how much your home could sell for in as little as 3 minutes with a no-obligation cash offer.
    Estimated market value
    $388,900