Skip main navigation
Off market
  • $403,400

    113 Margaretta Dr, Middletown, DE 19709

    3beds
    2,425sqft
    SingleFamily
    Built in 2011
    6,969 Square Feet Lot
    $403,400 Zestimate®
    $166/sqft
    $3,134 Estimated rent

    Home value

    $403,400

    $383,000 - $428,000

    $3,134/mo

    Zestimate® history
    Loading
    Loading...

    Owner options

    List your home for rent

    $3,134/mo

    Rent Zestimate®

    Find your next renter with Zillow Rental Manager. Plus, with online applications, you can quickly screen prospective tenants – for free.

    Learn more

    $3,134/mo

    Rent Zestimate®

    Refinance and save

    $1,959/mo

    Est. payment

    Refinancing to a lower rate could help reduce your monthly payments and save thousands over the life of the loan.

    See today's rates

    $1,959/mo

    Est. payment

    Explore your selling options

    Work with a Zillow partner agent

    Leverage their expertise and Zillow's premium Showcase listings to get your home seen by more buyers.

    Get started

    List with your own agent

    Get your home in front of millions of buyers by listing it on Zillow.

    Learn how to do it

    Sell it yourself

    Take full control of how buyers see your home on Zillow by listing For Sale by Owner (FSBO).

    List your home

    What's special

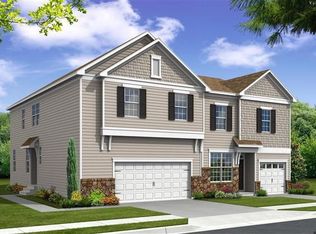
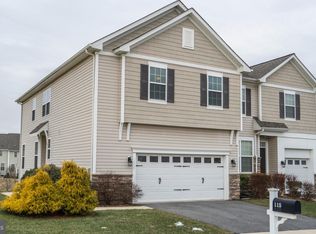
    Welcome HOME! 113 Margaretta Drive offers everything you have been searching for and more! This three-bedroom, two-and-a-half bathroom home is loaded with upgrades both inside and out! Margaretta drive is centrally located in Middletown Delaware with access to all the town offers including the movies, shopping, parks, ample food options and minutes away from rt 1. Margaretta is centrally located to Philly, Baltimore, and the Beaches. The icing on the cake is this home has access to the community pool! When you first pull up you will appreciate the extra large yard and immaculate landscaping. This house boasts the pride of homeownership throughout. As you enter the front door the ample natural light showcases the open and inviting entryway while drawing your attention to the beautiful brand-new LVP luxury plank flooring through the main floor. The large dining room leads to an equally sized family room and into the warm and inviting eat-in kitchen with large island. The Kitchen is equipped with tile flooring, gas cooking, a convenient pantry, and ample cabinet and counter space! The eat-in kitchen has direct access to the huge deck and backyard! The half bath and garage are down the hall while the door to the basement is across from the bathroom. The copasetic flow of the first floor is ideal for all of your entertaining needs, the open floor plan allows guests to be in any of the three rooms but still actively engaged. Lets head upstairs to the three graciously sized bedrooms and two full baths. You have your primary bedroom and bathroom to your left and two secondary bedroom and bathrooms to your right. The primary bedroom was made with you in mind. This roomy space is loaded with plenty of natural light, a sitting area, walk-in closet, and a convenient bathroom ensuite with double sinks, a glass surround shower, water closet and a soaking tub. The second and third bedroom continues the trend of ample natural light and are both loaded with considerably sized closet space. The second full bath has ample counter space and bath/shower combo. The super conveniently located laundry room is strategically placed between the three bedrooms! Now we will head to the basement. This area was made for entertaining! It is both huge and open, perfect for movie nights, the kids playroom, or gaming get-togethers. There is an additional bonus room off of the main living space that is ideal for a man cave or office. Don't stop there, behind the first door at the bottom of the stairs is an additional room tucked away perfect for crafts or hobbies! Last but not least this space also offers additional bathroom rough-ins for a future basement bathroom! By now I am confident you are ready to call this home your own, but not before we tour the backyard! The huge yard will wow you with its large deck. This area begs to host birthday parties, BBQs, graduations, or any outdoor event but also to give you a piece of your own paradise. On any given day you can wake up and enjoy your coffee while soaking up nature in its prime before tackling your to-do list or end the night winding down with a refreshing drink on the deck. 113 Margaretta checks all the boxes both inside and out. Don't miss your opportunity to call this home your own! Schedule your tour today!

    This property is not currently displayed as for sale or rent on Zillow. This may be different from what's on other websites or public sources.

    Facts & features

    Interior

    Bedrooms & bathrooms
    • Bedrooms: 3
    • Bathrooms: 3
    • Full bathrooms: 2
    • 1/2 bathrooms: 1
    Heating
    • Forced air, Gas
    Cooling
    • Central
    Features
    • SecuritySys, CeilngFan(s)
    • Flooring: Tile, Carpet, Hardwood
    • Basement: Finished
    Interior area
    • Total interior livable area: 2,425 sqft

    Property

    Parking
    • Total spaces: 1
    • Parking features: Garage - Attached
    Features
    • Exterior features: Vinyl
    Lot
    • Size: 6,969 Square Feet
    Details
    • Parcel number: 1204210023

    Construction

    Type & style
    • Home type: SingleFamily
    Materials
    • Foundation: Crawl/Raised
    • Roof: Asphalt
    Condition
    • Average+
    • Year built: 2011

    Community & HOA

    HOA
    • Has HOA: Yes
    • HOA fee: $25 monthly
    Location
    • Region: Middletown

    Financial & listing details

    • Price per square foot: $166/sqft
    • Tax assessed value: $406,700
    • Ownership: Fee Simple

    Price history

    DateEventPrice
    4/28/2023Sold$390,000$161/sqft
    Source: Bright MLS #DENC2038954 Report a problem
    3/19/2023Pending sale$390,000$161/sqft
    Source: Bright MLS #DENC2038954 Report a problem
    3/12/2023Contingent$390,000+4%$161/sqft
    Source: Bright MLS #DENC2038954 Report a problem
    3/10/2023Listed for sale$374,990+47.1%$155/sqft
    Source: Bright MLS #DENC2038954 Report a problem
    11/3/2017Sold$255,000-1.1%$105/sqft
    Source: Agent Provided Report a problem
    10/3/2017Pending sale$257,900$106/sqft
    Source: BHHS Fox & Roach-Bear #7029302 Report a problem
    9/29/2017Price change$257,900-0.4%$106/sqft
    Source: BHHS Fox & Roach-Bear #7029302 Report a problem
    9/14/2017Price change$258,900-0.4%$107/sqft
    Source: BHHS Fox & Roach-Bear #7029302 Report a problem
    8/30/2017Price change$259,900-1.9%$107/sqft
    Source: BHHS Fox & Roach-Bear #7029302 Report a problem
    8/1/2017Listed for sale$265,000+17.8%$109/sqft
    Source: BHHS Fox & Roach-Bear #7029302 Report a problem
    4/4/2012Sold$225,000$93/sqft
    Source: Public Record Report a problem

    Public tax history

    YearProperty taxesTax assessment
    2025-- $406,700 +384.2%
    2024$2,916 +9.8%$84,000
    2023$2,656 -3.9%$84,000
    2022$2,762 +0.1%$84,000
    2021$2,760 -0.4%$84,000
    2020$2,769 +0.2%$84,000
    2019$2,764 +8.4%$84,000
    2017$2,550 +16.3%$84,000
    2016$2,192 $84,000
    2015$2,192 0%$84,000
    2014$2,193 $84,000 +1%
    2013-- $83,200
    2012-- $83,200 +1359.6%
    2011-- $5,700
    2010-- $5,700
    Find assessor info on the county website

    Neighborhood: 19709

    Nearby schools

    GreatSchools rating
    Schools provided by the listing agent
    • District: COLONIAL

    Source: The MLS. This data may not be complete. We recommend contacting the local school district to confirm school assignments for this home.

    Get a cash offer in 3 minutes
    Find out how much your home could sell for in as little as 3 minutes with a no-obligation cash offer.
    Estimated market value
    $403,400
    Get a cash offer in 3 minutes
    Find out how much your home could sell for in as little as 3 minutes with a no-obligation cash offer.
    Estimated market value
    $403,400