Welcome Home! This move in ready 5 bedroom well taken care of home is waiting for you. If you are looking for a spacious stunning home in the highly desirable neighborhood of Knolls at the Neuse , this one is definitely worth the preview. With the slightly hilly terrain, and beautiful trees , it feels like you are in the mountains. Be prepared to be impressed the minute you walk inside. The quality and detail of this home is definitely a wow factor. Built in 2020 and sitting on .53 acre in a quiet culdesac in the rear of the neighborhood , the rocking chair front porch , the lovely style of this home and the beautiful stone accents create an exceptional curb appeal.As soon as you walk inside you will notice the open sunny floor plan and the cutest doggie gate that leads to a cozy space under the stairs for your furry family members. You will notice the upgraded trim package right away. The kitchen offers stainless appliances and a huge granite island that flows into the roomy breakfast nook. This area over looks a family room with a beautiful stone gas fireplace to warm you in the cooler months. The room on the right as soon as you walk inside can either be a formal dining room, or an office. The first floor has hardwood throughout including recently installed in the owners suite. The master bath includes an ensuite bath with walk in tiled spa shower and double vanity. The 4 bedrooms upstairs are very spacious and the attic space can easily be finished for more square footage The serene wooded view is breathtaking from the breakfast nook and upstairs. .When you go out back the rear screen porch and deck extends living to the outdoors. Enjoy watching wild life such as deer , many varieties of birds , rabbits , etc. There you will find a 6x14 enclosed patio porch to use all year long, and a 10x14 covered deck. The fenced in yard has a gate that opens to allow access to the Neuse River . The HOA is only 160 per year. This home is centrally located near Shops and Restaurants , and there are memberships available for pool and tennis, pickleball and a gym at the nearby club in the neighborhood which is within walking distance. There are elementary schools less than 3 miles away and many other schools that are nearby. Schedule your preview today, this beauty will not last.
Sold for $535,000
$535,000
113 Marshlane Way, Clayton, NC 27527
5beds
2,774sqft
Single Family Residence, Residential
Built in 2020
0.53 Acres Lot
$535,300 Zestimate®
$193/sqft
$2,626 Estimated rent
Home value
$535,300
$498,000 - $578,000
$2,626/mo
Zestimate® history
Owner options
List your home for rent
$2,626/mo
Rent Zestimate®
Find your next renter with Zillow Rental Manager. Plus, with online applications, you can quickly screen prospective tenants – for free.
$2,626/mo
Rent Zestimate®
Refinance and save
$3,331/mo
Est. payment
Refinancing to a lower rate could help reduce your monthly payments and save thousands over the life of the loan.
$3,331/mo
Est. payment
Explore your selling options
Work with a Zillow partner agent
Leverage their expertise and Zillow's premium Showcase listings to get your home seen by more buyers.
Get startedList with your own agent
Get your home in front of millions of buyers by listing it on Zillow.
Learn how to do itSell it yourself
Take full control of how buyers see your home on Zillow by listing For Sale by Owner (FSBO).
List your homeWhat's special
Fenced in yardRocking chair front porchExceptional curb appealBeautiful stone accentsRoomy breakfast nookUpgraded trim packageOpen sunny floor plan
Zillow last checked:
Listing updated:
Listed by:
Demetria Padgett 910-299-6386,
EXP Realty
Bought with:
Carrie Hennessey, 300518
TRUE SOUTH REAL ESTATE LLC
Source: Doorify MLS,MLS#: 10063050
Facts & features
Interior
Bedrooms & bathrooms
- Bedrooms: 5
- Bathrooms: 3
- Full bathrooms: 2
- 1/2 bathrooms: 1
Heating
- Electric, Fireplace(s), Forced Air, Heat Pump, Hot Water, Propane, Zoned
Cooling
- Ceiling Fan(s), Central Air, Heat Pump, Multi Units, Zoned
Appliances
- Included: Built-In Electric Oven, Cooktop, Dishwasher, Disposal, Electric Cooktop, Electric Range, ENERGY STAR Qualified Appliances, Exhaust Fan, Ice Maker, Microwave, Oven, Refrigerator, Self Cleaning Oven, Smart Appliance(s), Washer/Dryer, Water Heater
- Laundry: Electric Dryer Hookup, Laundry Room
Features
- Bathtub/Shower Combination, Beamed Ceilings, Breakfast Bar, Ceiling Fan(s), Chandelier, Crown Molding, Double Vanity, Entrance Foyer, Granite Counters, High Ceilings, High Speed Internet, Kitchen/Dining Room Combination, Open Floorplan, Pantry, Master Downstairs, Recessed Lighting, Smart Home, Smart Light(s), Smart Thermostat, Soaking Tub, Storage, Walk-In Shower, Wired for Sound
- Flooring: Carpet, Vinyl, Tile
- Doors: French Doors
- Windows: Blinds, Screens, Shutters
- Number of fireplaces: 1
- Fireplace features: Gas Log, Ventless
- Common walls with other units/homes: No One Above
Interior area
- Total structure area: 2,774
- Total interior livable area: 2,774 sqft
- Finished area above ground: 2,774
- Finished area below ground: 0
Property
Parking
- Total spaces: 4
- Parking features: Driveway, Garage, Garage Door Opener, Garage Faces Front
- Attached garage spaces: 2
- Has uncovered spaces: Yes
Accessibility
- Accessibility features: Central Living Area
Features
- Levels: Two
- Stories: 2
- Patio & porch: Covered, Deck, Enclosed, Front Porch, Rear Porch, Screened
- Exterior features: Fenced Yard, Lighting, Private Yard, Rain Gutters, Smart Camera(s)/Recording, Smart Irrigation, Smart Light(s), Smart Lock(s), Storage
- Spa features: None
- Fencing: Back Yard, Full
- Has view: Yes
- View description: Trees/Woods
Lot
- Size: 0.53 Acres
- Features: Back Yard, City Lot, Cleared, Cul-De-Sac, Front Yard, Landscaped, Sloped, Sprinklers In Front
Details
- Additional structures: Storage
- Parcel number: 169701390955
- Special conditions: Standard
Construction
Type & style
- Home type: SingleFamily
- Architectural style: Craftsman
- Property subtype: Single Family Residence, Residential
Materials
- Brick, Frame, Stone Veneer, Other
- Foundation: Brick/Mortar
- Roof: Shingle
Condition
- New construction: No
- Year built: 2020
Utilities & green energy
- Sewer: Public Sewer
- Water: Public
- Utilities for property: Cable Available, Electricity Connected, Natural Gas Available, Water Available, Water Connected, Propane
Community & HOA
Community
- Features: Street Lights
- Subdivision: Knolls at the Neuse
HOA
- Has HOA: Yes
- Amenities included: None
- Services included: None
- HOA fee: $160 annually
Location
- Region: Clayton
Financial & listing details
- Price per square foot: $193/sqft
- Tax assessed value: $484,060
- Annual tax amount: $2,872
- Date on market: 11/14/2024
- Road surface type: Paved
Price history
| Date | Event | Price |
|---|---|---|
| 1/6/2025 | Sold | $535,000-0.7%$193/sqft |
Source:  Doorify MLS #10063050 Report a problem Doorify MLS #10063050 Report a problem | ||
| 11/14/2024 | Pending sale | $539,000$194/sqft |
Source: Doorify MLS #10063050 Report a problem | ||
| 11/13/2024 | Listed for sale | $539,000+12.3%$194/sqft |
Source: Doorify MLS #10063050 Report a problem | ||
| 1/6/2023 | Sold | $480,000-1%$173/sqft |
Source: Doorify MLS #2483146 Report a problem | ||
| 11/19/2022 | Contingent | $484,900$175/sqft |
Source: Doorify MLS #2483146 Report a problem | ||
| 11/10/2022 | Listed for sale | $484,900+36.6%$175/sqft |
Source: Doorify MLS #2483146 Report a problem | ||
| 12/3/2020 | Sold | $355,000+0%$128/sqft |
Source: Doorify MLS #2346486 Report a problem | ||
| 10/6/2020 | Pending sale | $354,900$128/sqft |
Source: HomeTowne Realty #2346486 Report a problem | ||
| 10/5/2020 | Listed for sale | $354,900+688.7%$128/sqft |
Source: HomeTowne Realty #2346486 Report a problem | ||
| 12/31/2019 | Sold | $45,000$16/sqft |
Source: Public Record Report a problem | ||
Public tax history
| Year | Property taxes | Tax assessment |
|---|---|---|
| 2025 | $3,074 +17.6% | $484,060 +50% |
| 2024 | $2,614 +5.2% | $322,700 |
| 2023 | $2,485 -2.5% | $322,700 |
| 2022 | $2,549 | $322,700 |
| 2021 | $2,549 +590.9% | $322,700 +617.1% |
| 2020 | $369 | $45,000 |
| 2019 | $369 +9.8% | $45,000 +12.5% |
| 2018 | $336 | $40,000 |
| 2017 | $336 | $40,000 |
| 2016 | $336 | $40,000 |
| 2015 | $336 | $40,000 |
Find assessor info on the county website
Neighborhood: 27527
Nearby homes
- $525,2004 bd3 ba2.8k sqft188 Northcliff Ct, Clayton, NC 27527Off Market

- $554,3005 bd4 ba3.2k sqft194 Northcliff Ct, Clayton, NC 27527Off Market
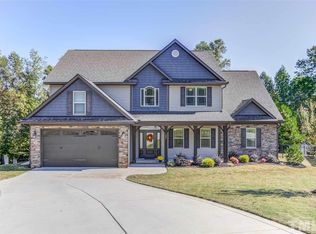
- $481,2004 bd3 ba2.9k sqft191 Northcliff Ct, Clayton, NC 27527Off Market
- $556,4004 bd3 ba2.8k sqft191 Northcliff Ct #92, Clayton, NC 27527Off Market
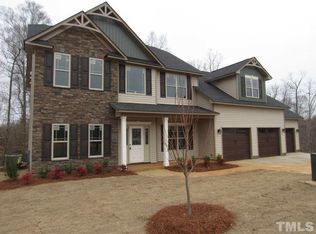
- $472,0004 bd3 ba2.6k sqft176 Northcliff Ct, Clayton, NC 27527Sold
- $479,0004 bd2 ba2.7k sqft173 Northcliff Ct, Clayton, NC 27527Off Market
- $388,0003 bd2 ba1.9k sqft162 Northcliff Ct, Clayton, NC 27527Off Market
- $13,0004,791 Square Feet185 Northcliff Ct, Clayton, NC 27527Off Market
Nearby schools
GreatSchools rating
- 10/10Powhatan ElementaryGrades: PK-5Distance: 2.4 mi
- 5/10Riverwood MiddleGrades: 6-8Distance: 6.5 mi
- 5/10Clayton HighGrades: 9-12Distance: 6.8 mi
Schools provided by the listing agent
- Elementary: Johnston - Powhatan
- Middle: Johnston - Riverwood
- High: Johnston - Clayton
Source: Doorify MLS. This data may not be complete. We recommend contacting the local school district to confirm school assignments for this home.
Get a cash offer in 3 minutes
Find out how much your home could sell for in as little as 3 minutes with a no-obligation cash offer.
Estimated market value
$535,300
Get a cash offer in 3 minutes
Find out how much your home could sell for in as little as 3 minutes with a no-obligation cash offer.
Estimated market value
$535,300
- North Carolina
- Johnston County
- Clayton
- 27527
- 113 Marshlane Way
Nearby cities
Nearby zip codes
Other Clayton Topics
