Skip main navigation
Off market
  • $534,100

    113 MARY'S Avenue, Esopus, NY 12417

    4beds
    --baths
    2,016sqft
    Single Family Residence, Residential
    Built in 1992
    7,840 Square Feet Lot
    $534,100 Zestimate®
    $265/sqft
    $3,614 Estimated rent

    Home value

    $534,100

    $465,000 - $614,000

    $3,614/mo

    Zestimate® history
    Loading
    Loading...

    Owner options

    List your home for rent

    $3,614/mo

    Rent Zestimate®

    Find your next renter with Zillow Rental Manager. Plus, with online applications, you can quickly screen prospective tenants – for free.

    Learn more

    $3,614/mo

    Rent Zestimate®

    Refinance and save

    $3,599/mo

    Est. payment

    Refinancing to a lower rate could help reduce your monthly payments and save thousands over the life of the loan.

    See today's rates

    $3,599/mo

    Est. payment

    Explore your selling options

    Work with a Zillow partner agent

    Leverage their expertise and Zillow's premium Showcase listings to get your home seen by more buyers.

    Get started

    List with your own agent

    Get your home in front of millions of buyers by listing it on Zillow.

    Learn how to do it

    Sell it yourself

    Take full control of how buyers see your home on Zillow by listing For Sale by Owner (FSBO).

    List your home

    What's special

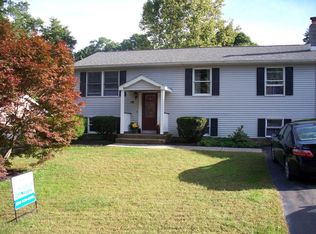
    Whether you're looking for your first home, weekend getaway or full-time residence, this cozy ranch boasts features that will complete everything on your checklist. The home is located in the quaint Hamlet of Connelly just a few minutes to either Kingston or Port Ewen. Route 9W, 32N and the NYS Thruway are easily accessible. Throughout the immediate area, there's access to three separate marinas including the Hidden Harbor Yacht Club, Jeff's Yacht Haven and the Yacht Basin with many more a bit further out. If boating is not your scene, we've got you covered. The Kingston Waterfront and Rondout District, speckled with phenomenal shops, restaurants, museums and a host of many other activities is just a hop, skip and jump down the street! The home itself is immaculate. Starting from the outside, you'll notice the mature Japanese Maple tree plotted among the landscaped front yard. Entering the fully fenced and spacious backyard, you'll stumble across the massive recently renovated tiered deck encompassing the oval above-ground pool with a large screened porch attached. Even with the great outdoor living space, theres an ample amount of yard space for you to enjoy. Inside, you'll immediately notice that great care went into the upkeep and renovations of this home. The main living space has a fantastic open floor plan for entertaining and comfortable living. An updated kitchen with breakfast bar casually spill into the living and dining room. Enter the master bedroom and you'll be impressed - a 22ft long suite. The bathroom has been renovated with an extremely clean and modern feel. Contained on the first level of the home is a fourth bedroom that opens the possibilities to an office, studio or work room. Enjoy the fireplace encompassed in custom tile work in the lower family room. All in all, this multi-faceted home has something for everyone. Make an appointment and come take a look!,AboveGrade:2016,ROOF:Asphalt Shingles,Cooling:Ceiling Fan

    This property is not currently displayed as for sale or rent on Zillow. This may be different from what's on other websites or public sources.

    Zillow last checked:

    Listing updated:

    Listed by:

    ROBERT BANACH-PAGE 845-309-4800,

    Century 21 Alliance Rlty Group 845-297-4700

    Bought with:

    ROBERT BANACH-PAGE, 10491208742

    Century 21 Alliance Rlty Group

    Source: OneKey® MLS as distributed by MLS GRID,MLS#: M356458MLS Logo

    Facts & features

    Interior

    Bedrooms & bathrooms
    • Bedrooms: 4
    • Full bathrooms: 2
    Heating
    • Baseboard
    Appliances
    • Included: Dishwasher, Microwave, Refrigerator
    Features
    • Basement: Finished,Full
    • Number of fireplaces: 1
    Interior area
    • Total structure area: 2,016
    • Total interior livable area: 2,016 sqft

    Property

    Parking
    • Parking features: Garage, Off Street
    Features
    • Patio & porch: Deck, Porch
    • Pool features: Above Ground
    • Fencing: Fenced
    Lot
    • Size: 7,840 Square Feet
    Details
    • Zoning: R

    Construction

    Type & style
    • Home type: SingleFamily
    • Architectural style: Ranch
    • Property subtype: Single Family Residence, Residential
    Materials
    • Vinyl Siding
    Condition
    • Year built: 1992

    Utilities & green energy

    • Water: Public

    Community & HOA

    HOA
    • Has HOA: No
    Location
    • Region: Pt Ewen

    Financial & listing details

    • Price per square foot: $265/sqft
    • Tax assessed value: $174,300
    • Annual tax amount: $6,831
    • Date on market: 11/19/2024
    • Listing agreement: Exclusive Right To Sell
    • Inclusions: Oven/Range

    Price history

    DateEventPrice
    4/13/2017Sold$215,000$107/sqft
    Source: OneKey® MLS as distributed by MLS GRID #M356458 Report a problem

    Public tax history

    Tax history is unavailable.

    Neighborhood: 12466

    Nearby schools

    GreatSchools rating
    Schools provided by the listing agent
    • Elementary: Contact Agent
    • Middle: Contact Agent
    • High: Kingston High School

    Source: OneKey® MLS as distributed by MLS GRID. This data may not be complete. We recommend contacting the local school district to confirm school assignments for this home.

    Get a cash offer in 3 minutes
    Find out how much your home could sell for in as little as 3 minutes with a no-obligation cash offer.
    Estimated market value
    $534,100
    Get a cash offer in 3 minutes
    Find out how much your home could sell for in as little as 3 minutes with a no-obligation cash offer.
    Estimated market value
    $534,100