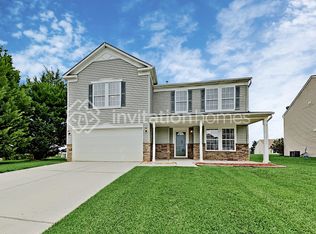
Welcome to this stunning, recently renovated 2-story home in the sought-after Kendrick Farm community, where comfort, style, and location come together seamlessly. Offering 3 spacious bedrooms, a large loft, 2.5 bathrooms, and 2,426 square feet, this turnkey residence is designed for modern living.
Step inside to a bright and airy open-concept layout filled with natural light and thoughtfully updated finishes throughout. The main living areas flow effortlessly, creating an inviting space ideal for both everyday living and entertaining. At the heart of the home, the beautifully updated kitchen features elegant quartz countertops, sleek gray cabinetry, and newer matching Samsung stainless-steel appliances. Designed with both style and functionality in mind, it opens seamlessly to the living and dining areas, enhancing the home's open-concept design.
Upstairs, the oversized loft offers exceptional flexibility—ideal for a home office, media room, playroom, or additional lounge space. The huge primary suite serves as a private retreat, complete with abundant natural light, a well-appointed en-suite bathroom, and a large walk-in closet. Secondary bedrooms are generously sized and thoughtfully designed for comfort.
Step outside to your private backyard oasis featuring a stunning stone patio designed for both relaxation and entertaining. The built-in fire pit creates the perfect setting for cozy evenings, while the spacious layout offers ample seating and gathering space. The fenced backyard provides added privacy, making it ideal for peaceful mornings, weekend barbecues, or hosting friends and family.
Residents of Kendrick Farms enjoy access to desirable community amenities, including a pool, clubhouse, and playground. Ideally located just minutes from the U.S. National Whitewater Center, outdoor adventure is always within reach. Enjoy the charm of historic downtown Mount Holly with its local shops, dining, and proximity to the scenic Catawba River. With quick access to I-85 and I-485, commuting to Charlotte Douglas International Airport and Uptown Charlotte is both easy and convenient.
This home offers the perfect blend of modern updates, functional design, and an exceptional location! Schedule your private showing today!
Closed
Street View
$385,000
113 McGarty Pl, Mount Holly, NC 28120
3beds
2,426sqft
Single Family Residence
Built in 2008
0.19 Acres Lot
$385,100 Zestimate®
$159/sqft
$2,305 Estimated rent
Home value
$385,100
$366,000 - $404,000
$2,305/mo
Zestimate® history
Owner options
List your home for rent
$2,305/mo
Rent Zestimate®
Find your next renter with Zillow Rental Manager. Plus, with online applications, you can quickly screen prospective tenants – for free.
$2,305/mo
Rent Zestimate®
Refinance and save
$2,731/mo
Est. payment
Refinancing to a lower rate could help reduce your monthly payments and save thousands over the life of the loan.
$2,731/mo
Est. payment
Explore your selling options
Work with a Zillow partner agent
Leverage their expertise and Zillow's premium Showcase listings to get your home seen by more buyers.
Get startedList with your own agent
Get your home in front of millions of buyers by listing it on Zillow.
Learn how to do itSell it yourself
Take full control of how buyers see your home on Zillow by listing For Sale by Owner (FSBO).
List your homeWhat's special
Modern updatesThoughtfully updated finishesNatural lightLarge loftElegant quartz countertopsAbundant natural lightPrivate backyard oasis
Zillow last checked:
Listing updated:
Listed by:
Karina Roberts realtorkarina.roberts@gmail.com,
NorthGroup Real Estate LLC
Bought with:
Gina Maraio
Redfin Corporation
Source: Canopy MLS as distributed by MLS GRID,MLS#: 4375222
Facts & features
Interior
Bedrooms & bathrooms
- Bedrooms: 3
- Bathrooms: 3
- Full bathrooms: 2
- 1/2 bathrooms: 1
Primary bedroom
- Features: Ceiling Fan(s), En Suite Bathroom, Walk-In Closet(s)
- Level: Upper
Bedroom s
- Features: Walk-In Closet(s)
- Level: Upper
Bedroom s
- Features: Walk-In Closet(s)
- Level: Upper
Bathroom half
- Level: Main
Bathroom full
- Features: Garden Tub
- Level: Upper
Bathroom full
- Level: Upper
Breakfast
- Level: Main
Dining area
- Level: Main
Family room
- Features: Open Floorplan
- Level: Main
Kitchen
- Features: Breakfast Bar, Open Floorplan, Walk-In Pantry
- Level: Main
Laundry
- Level: Upper
Living room
- Level: Main
Loft
- Features: Ceiling Fan(s)
- Level: Upper
Heating
- Central, Floor Furnace, Natural Gas
Cooling
- Ceiling Fan(s), Central Air, Electric, Heat Pump
Appliances
- Included: Dishwasher, Disposal, Gas Oven, Gas Range, Gas Water Heater, Microwave, Refrigerator with Ice Maker
- Laundry: Laundry Room, Upper Level, Washer Hookup
Features
- Breakfast Bar, Open Floorplan, Pantry, Walk-In Closet(s), Walk-In Pantry
- Flooring: Tile, Vinyl
- Doors: Sliding Doors
- Has basement: No
- Fireplace features: Family Room
Interior area
- Total structure area: 2,426
- Total interior livable area: 2,426 sqft
- Finished area above ground: 2,426
- Finished area below ground: 0
Property
Parking
- Total spaces: 6
- Parking features: Driveway, Attached Garage, Garage on Main Level
- Attached garage spaces: 2
- Uncovered spaces: 4
Features
- Levels: Two
- Stories: 2
- Patio & porch: Patio
- Exterior features: Fire Pit
- Pool features: Community
- Fencing: Back Yard,Fenced,Full,Wood
Lot
- Size: 0.19 Acres
- Features: Cul-De-Sac, Wooded
Living quarters
- Secondary features: None
Details
- Parcel number: 213579
- Zoning: R-2
- Special conditions: Standard
Construction
Type & style
- Home type: SingleFamily
- Architectural style: Transitional
- Property subtype: Single Family Residence
Materials
- Vinyl
- Foundation: Slab
Condition
- New construction: No
- Year built: 2008
Utilities & green energy
- Sewer: Public Sewer
- Water: City
- Utilities for property: Electricity Connected
Community & HOA
Community
- Features: Clubhouse, Playground, Sidewalks
- Security: Carbon Monoxide Detector(s), Smoke Detector(s)
- Subdivision: Kendrick Farm
HOA
- Has HOA: Yes
- HOA fee: $344 semi-annually
- HOA name: CAMS - Community Association Management Services
- HOA phone: 877-672-2267
Location
- Region: Mount Holly
Financial & listing details
- Price per square foot: $159/sqft
- Tax assessed value: $343,580
- Annual tax amount: $3,450
- Date on market: 4/29/2026
- Cumulative days on market: 4 days
- Listing terms: Cash,Conventional,FHA,VA Loan
- Electric utility on property: Yes
- Road surface type: Concrete, Paved
Price history
| Date | Event | Price |
|---|---|---|
| 6/10/2026 | Sold | $385,000-1.3%$159/sqft |
Source:  Canopy MLS as distributed by MLS GRID #4375222 Report a problem Canopy MLS as distributed by MLS GRID #4375222 Report a problem | ||
| 5/4/2026 | Pending sale | $389,900$161/sqft |
Source: Canopy MLS as distributed by MLS GRID #4375222 Report a problem | ||
| 4/29/2026 | Listed for sale | $389,900+3.4%$161/sqft |
Source: Canopy MLS as distributed by MLS GRID #4375222 Report a problem | ||
| 6/17/2022 | Sold | $377,000+0.5%$155/sqft |
Source: Canopy MLS as distributed by MLS GRID #3859669 Report a problem | ||
| 5/17/2022 | Pending sale | $375,000$155/sqft |
Source: Canopy MLS as distributed by MLS GRID #3859669 Report a problem | ||
| 5/13/2022 | Listed for sale | $375,000+106.6%$155/sqft |
Source: Canopy MLS as distributed by MLS GRID #3859669 Report a problem | ||
| 10/12/2016 | Sold | $181,500-1.9%$75/sqft |
Source: Canopy MLS as distributed by MLS GRID #3205971 Report a problem | ||
| 9/2/2016 | Pending sale | $185,000$76/sqft |
Source: The Lars Group #3205971 Report a problem | ||
| 8/30/2016 | Price change | $185,000-5.1%$76/sqft |
Source: The Lars Group #3205971 Report a problem | ||
| 8/12/2016 | Listed for sale | $195,000+9.6%$80/sqft |
Source: The Lars Group #3205971 Report a problem | ||
| 10/6/2008 | Sold | $178,000$73/sqft |
Source: Public Record Report a problem | ||
Public tax history
| Year | Property taxes | Tax assessment |
|---|---|---|
| 2025 | $3,450 | $343,580 |
| 2024 | $3,450 -1.1% | $343,580 |
| 2023 | $3,487 +38% | $343,580 +76.1% |
| 2022 | $2,527 -1.5% | $195,120 |
| 2021 | $2,566 | $195,120 |
| 2020 | $2,566 -0.8% | $195,120 |
| 2019 | $2,585 +16.7% | $195,120 +23.3% |
| 2018 | $2,215 | $158,235 |
| 2017 | $2,215 +60.9% | $158,235 |
| 2016 | $1,377 | $158,235 -8.5% |
| 2014 | $1,377 | $172,978 |
| 2012 | -- | $172,978 |
| 2011 | -- | $172,978 |
| 2010 | -- | $172,978 +408.8% |
| 2009 | -- | $34,000 |
Find assessor info on the county website
Neighborhood: 28120
Nearby homes
- $395,5003 bd3 ba3k sqft105 McGarty Pl, Mount Holly, NC 28120Off Market
- $365,5003 bd2 ba2.3k sqft109 McGarty Pl, Mount Holly, NC 28120Off Market
- $405,0005 bd2 ba2.7k sqft117 McGarty Pl, Mount Holly, NC 28120Off Market
- $459,5003 bd3 ba3.7k sqft340 Farm Springs Dr, Mount Holly, NC 28120Off Market
- $518,9004 bd2 ba4.3k sqft329 Farm Springs Dr, Mount Holly, NC 28120Off Market
- $478,0004 bd3 ba3.8k sqft336 Farm Springs Dr, Mount Holly, NC 28120Off Market
- $435,5004 bd3 ba3.6k sqft104 McGarty Pl, Mount Holly, NC 28120Off Market
- $360,0004 bd3 ba2.4k sqft108 McGarty Pl, Mount Holly, NC 28120Sold
Nearby schools
GreatSchools rating
- 6/10Pinewood Elementary SchoolGrades: PK-5Distance: 1.8 mi
- 5/10Mount Holly Middle SchoolGrades: 6-8Distance: 3.4 mi
- 5/10East Gaston High SchoolGrades: 9-12Distance: 3.6 mi
Schools provided by the listing agent
- Elementary: Pinewood Gaston
- Middle: Mount Holly
- High: East Gaston
Source: Canopy MLS as distributed by MLS GRID. This data may not be complete. We recommend contacting the local school district to confirm school assignments for this home.
Get a cash offer in 3 minutes
Find out how much your home could sell for in as little as 3 minutes with a no-obligation cash offer.
Estimated market value
$385,100
Get a cash offer in 3 minutes
Find out how much your home could sell for in as little as 3 minutes with a no-obligation cash offer.
Estimated market value
$385,100
- North Carolina
- Gaston County
- Mount Holly
- 28120
- 113 McGarty Pl
Nearby cities
Nearby zip codes
Other Mount Holly Topics
