BEAUTIFUL VALLEYFIELD SUBDIVISION! BACKYARD OASIS! This stunning 4-bedroom, 2.5-bath home is situated on a desirable corner/cul-de-sac lot and features an incredible private backyard retreat complete with an in-ground pool, waterfall feature, stamped concrete decking, and pool cover! The inviting rocking-chair front porch welcomes you into a beautifully appointed home offering a semi-traditional floor plan with solid-surface flooring throughout—NO CARPET! The main level showcases select-grade wide-plank hardwood flooring, while the second floor features LVP flooring. The home is trimmed to perfection with crown molding, picture-box molding, chair molding, built-in bookcases, and abundant natural light throughout. The beautifully remodeled kitchen features 42-inch white cabinetry, granite countertops, tile backsplash, stainless steel appliances, gas range, recessed lighting, and a spacious breakfast area. Formal dining and living rooms provide additional space for entertaining. The oversized primary suite offers a vaulted ceiling and his-and-hers closets, including a massive walk-in closet that is nearly the size of a bedroom! The luxurious primary bath features double vanities, garden tub, and a separate shower remodeled in 2025 with tile surround and frameless glass door. Spacious secondary bedrooms provide plenty of room for family or guests. Step outside and experience your own private backyard oasis! Enjoy the screened-in back deck, oversized stamped-concrete patio, in-ground pool with waterfall feature, fully fenced yard, secret garden, and lush landscaping. The backyard offers exceptional privacy and is perfect for entertaining, relaxing, and enjoying summer days by the pool. Additional features include a 2-car garage and beautifully maintained landscaping. Ideally located within walking distance to Womble Park and the W.E. Hunt Recreation Center, and just minutes from downtown Holly Springs, shopping, Highway 55, I-540, RTP, and RDU. This exceptional Valleyfield home truly has it all—beautiful updates, incredible craftsmanship, and an unforgettable backyard retreat!
Sold for $565,000
$565,000
113 Meadow Fox Rd, Holly Springs, NC 27540
4beds
2,350sqft
Single Family Residence
Built in 2000
10,454 Square Feet Lot
$564,800 Zestimate®
$240/sqft
$2,436 Estimated rent
Home value
$564,800
$537,000 - $593,000
$2,436/mo
Zestimate® history
Owner options
List your home for rent
$2,436/mo
Rent Zestimate®
Find your next renter with Zillow Rental Manager. Plus, with online applications, you can quickly screen prospective tenants – for free.
$2,436/mo
Rent Zestimate®
Refinance and save
$3,776/mo
Est. payment
Refinancing to a lower rate could help reduce your monthly payments and save thousands over the life of the loan.
$3,776/mo
Est. payment
Explore your selling options
Work with a Zillow partner agent
Leverage their expertise and Zillow's premium Showcase listings to get your home seen by more buyers.
Get startedList with your own agent
Get your home in front of millions of buyers by listing it on Zillow.
Learn how to do itSell it yourself
Take full control of how buyers see your home on Zillow by listing For Sale by Owner (FSBO).
List your homeWhat's special
Pool coverIn-ground poolWaterfall featureFully fenced yardSecret gardenAbundant natural light throughoutIncredible private backyard retreat
Zillow last checked:
Listing updated:
Listed by:
Alex Rivers 919-602-2765,
Imagination Homes LLC
Bought with:
Bryan James Deal, 323785
Redfin Corporation
Source: Doorify MLS,MLS#: 10185344
Facts & features
Interior
Bedrooms & bathrooms
- Bedrooms: 4
- Bathrooms: 3
- Full bathrooms: 2
- 1/2 bathrooms: 1
Primary bedroom
- Level: Second
- Area: 228.14 Square Feet
- Dimensions: 18.7 x 12.2
Bedroom 2
- Level: Second
- Area: 152.76 Square Feet
- Dimensions: 13.4 x 11.4
Bedroom 3
- Level: Second
- Area: 182.71 Square Feet
- Dimensions: 15.1 x 12.1
Bedroom 4
- Level: Second
- Area: 104.65 Square Feet
- Dimensions: 11.5 x 9.1
Primary bathroom
- Level: Second
- Area: 74.52 Square Feet
- Dimensions: 9.2 x 8.1
Bathroom 2
- Level: Second
- Area: 32.8 Square Feet
- Dimensions: 8.0 x 4.1
Breakfast room
- Level: Main
- Area: 115.5 Square Feet
- Dimensions: 11.0 x 10.5
Dining room
- Level: Main
- Area: 135.6 Square Feet
- Dimensions: 12.0 x 11.3
Other
- Level: Main
- Area: 35.55 Square Feet
- Dimensions: 11.11 x 3.2
Family room
- Level: Main
- Area: 201.15 Square Feet
- Dimensions: 14.9 x 13.5
Kitchen
- Level: Main
- Area: 204.13 Square Feet
- Dimensions: 14.9 x 13.7
Living room
- Level: Main
- Area: 154.29 Square Feet
- Dimensions: 13.9 x 11.1
Heating
- None
Cooling
- Central Air, Dual
Appliances
- Included: Dishwasher, Free-Standing Gas Range, Ice Maker, Microwave, Refrigerator, Self Cleaning Oven, Stainless Steel Appliance(s), Washer/Dryer
- Laundry: Laundry Closet, Upper Level
Features
- Bookcases, Ceiling Fan(s), Crown Molding, Double Vanity, Entrance Foyer, Eat-in Kitchen, Granite Counters, His and Hers Closets, High Speed Internet, Pantry, Recessed Lighting, Storage, Walk-In Closet(s), Separate Shower, Room Over Garage, Smooth Ceilings
- Flooring: Hardwood, Luxury Vinyl, Tile
- Doors: Storm Door(s)
- Windows: Blinds
- Common walls with other units/homes: No Common Walls
Interior area
- Total structure area: 2,350
- Total interior livable area: 2,350 sqft
- Finished area above ground: 2,350
- Finished area below ground: 0
Property
Parking
- Total spaces: 6
- Parking features: Concrete, Driveway, Garage Faces Front, Garage Door Opener
- Garage spaces: 2
- Uncovered spaces: 4
Accessibility
- Accessibility features: Level Flooring
Features
- Levels: Two
- Stories: 2
- Patio & porch: Deck, Porch, Rear Porch, Screened
- Exterior features: Fire Pit, Garden, Lighting, Private Yard, Rain Gutters, Fenced Yard
- Pool features: Filtered, In Ground, Liner, Outdoor Pool, Pool Cover, Salt Water, Waterfall
- Fencing: Back Yard,Privacy,Wood
- Has view: Yes
- View description: Pool
Lot
- Size: 10,454 Square Feet
- Features: Back Yard, Cleared, Cul-De-Sac, City Lot, Corner Lot, Front Yard, Garden, Landscaped, Open Lot
Details
- Parcel number: 065805284265000 0273991
- Zoning: SR
- Special conditions: Standard
Construction
Type & style
- Home type: SingleFamily
- Architectural style: Traditional,Transitional
- Property subtype: Single Family Residence
Materials
- Vinyl Siding
- Foundation: Crawlspace
- Roof: Asphalt,Architectural Shingle
Condition
- Updated/Remodeled
- New construction: No
- Year built: 2000
- Major remodel year: 2010
Utilities & green energy
- Sewer: Public Sewer
- Water: Public
- Utilities for property: Cable Connected, Electricity Connected, Natural Gas Connected, Sewer Connected, Water Connected
Community & HOA
Community
- Features: Park, Sidewalks
- Security: 24 Hour Security, Smoke Detector(s)
- Subdivision: Valleyfield
HOA
- Has HOA: Yes
- Amenities included: None
- Services included: None
- HOA fee: $140 quarterly
- HOA name: Valleyfield HOA
- HOA phone: 910-295-3791
Location
- Region: Holly Springs
Financial & listing details
- Price per square foot: $240/sqft
- Tax assessed value: $478,734
- Annual tax amount: $4,235
- Date on market: 8/10/2026
- Listing agreement: Exclusive Right To Sell
- Listing terms: Cash,FHA,VA Loan
- Road surface type: Asphalt
Price history
| Date | Event | Price |
|---|---|---|
| 9/30/2026 | Sold | $565,000-0.9%$240/sqft |
Source:  Doorify MLS #10185344 Report a problem Doorify MLS #10185344 Report a problem | ||
| 8/16/2026 | Pending sale | $569,900$243/sqft |
Source: Doorify MLS #10185344 Report a problem | ||
| 8/10/2026 | Listed for sale | $569,900+83.8%$243/sqft |
Source: Doorify MLS #10185344 Report a problem | ||
| 6/10/2018 | Sold | $310,000+80.8%$132/sqft |
Source: Agent Provided Report a problem | ||
| 1/31/2001 | Sold | $171,500$73/sqft |
Source: Public Record Report a problem | ||
Public tax history
| Year | Property taxes | Tax assessment |
|---|---|---|
| 2025 | $4,140 +0.4% | $478,734 |
| 2024 | $4,123 +24.6% | $478,734 +57% |
| 2023 | $3,309 +3.6% | $304,902 |
| 2022 | $3,194 +1.9% | $304,902 |
| 2021 | $3,135 | $304,902 |
| 2020 | $3,135 +14.8% | $304,902 +35.3% |
| 2019 | $2,732 | $225,360 +0.5% |
| 2018 | $2,732 +15.3% | $224,228 |
| 2017 | $2,369 +1.4% | $224,228 |
| 2016 | $2,336 +4.6% | $224,228 +6.3% |
| 2015 | $2,233 +3.6% | $210,854 |
| 2014 | $2,156 | $210,854 +0.6% |
| 2013 | -- | $209,640 +1.8% |
| 2012 | -- | $205,967 |
| 2011 | -- | $205,967 |
| 2010 | -- | $205,967 |
| 2009 | -- | $205,967 |
| 2008 | -- | -- |
| 2007 | -- | -- |
| 2006 | -- | -- |
| 2005 | -- | -- |
| 2004 | -- | -- |
| 2003 | -- | -- |
| 2002 | -- | -- |
Find assessor info on the county website
Neighborhood: 27540
Nearby homes
- $430,3004 bd3 ba2.2k sqft109 Meadow Fox Rd, Holly Springs, NC 27540Off Market
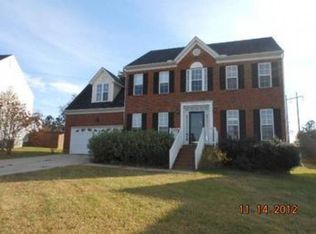
- $448,6004 bd3 ba2.3k sqft201 Meadow Fox Rd, Holly Springs, NC 27540Off Market
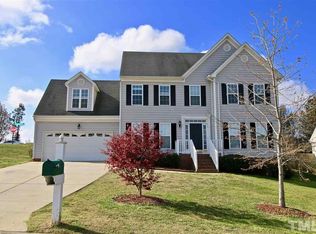
- $452,2004 bd3 ba2.5k sqft112 Meadow Fox Rd, Holly Springs, NC 27540Off Market

- $443,2004 bd3 ba2.3k sqft105 Meadow Fox Rd, Holly Springs, NC 27540Off Market
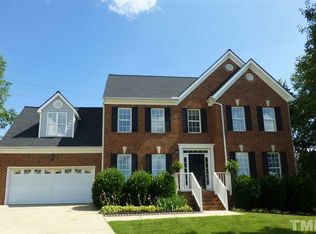
- $494,2003 bd3 ba2.4k sqft108 Meadow Fox Rd, Holly Springs, NC 27540Off Market
- $463,2004 bd3 ba2.5k sqft200 Meadow Fox Rd, Holly Springs, NC 27540Off Market
- $432,3004 bd2 ba2.3k sqft205 Meadow Fox Rd, Holly Springs, NC 27540Off Market
- $736,3005 bd4 ba3.5k sqft224 Seneca Shore Dr, Holly Springs, NC 27540Off Market
Nearby schools
GreatSchools rating
- 9/10Holly Ridge ElementaryGrades: PK-5Distance: 1 mi
- 9/10Holly Ridge MiddleGrades: 6-8Distance: 1.1 mi
- 9/10Holly Springs HighGrades: 9-12Distance: 1.7 mi
Schools provided by the listing agent
- Elementary: Wake - Holly Ridge Elementary
- Middle: Wake - Holly Ridge Middle
- High: Wake - Holly Springs High
Source: Doorify MLS. This data may not be complete. We recommend contacting the local school district to confirm school assignments for this home.
Get a cash offer in 3 minutes
Find out how much your home could sell for in as little as 3 minutes with a no-obligation cash offer.
Estimated market value
$564,800
Get a cash offer in 3 minutes
Find out how much your home could sell for in as little as 3 minutes with a no-obligation cash offer.
Estimated market value
$564,800
- North Carolina
- Wake County
- Holly Springs
- 27540
- 113 Meadow Fox Rd
